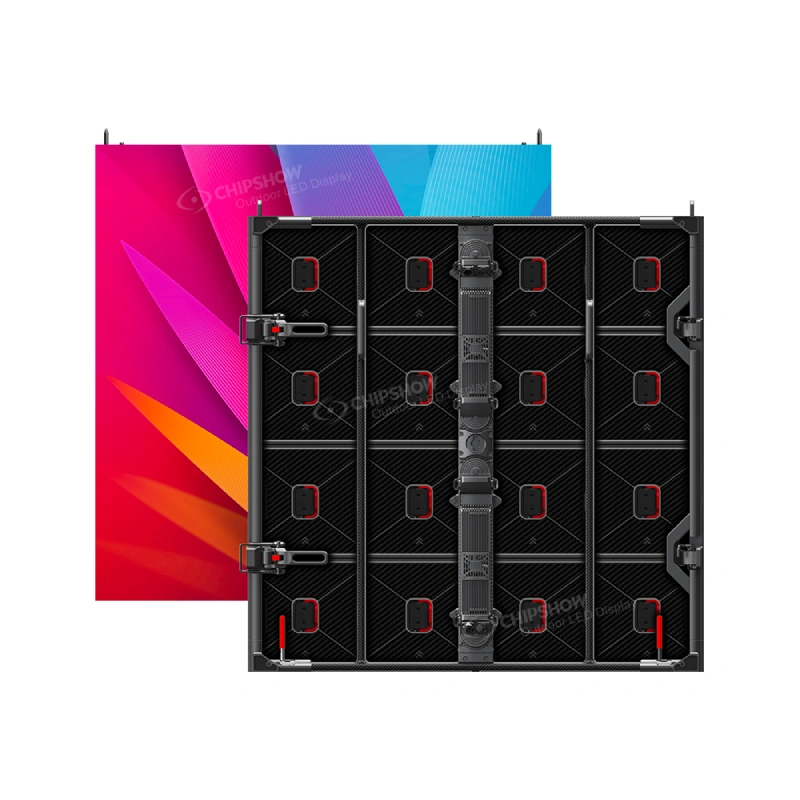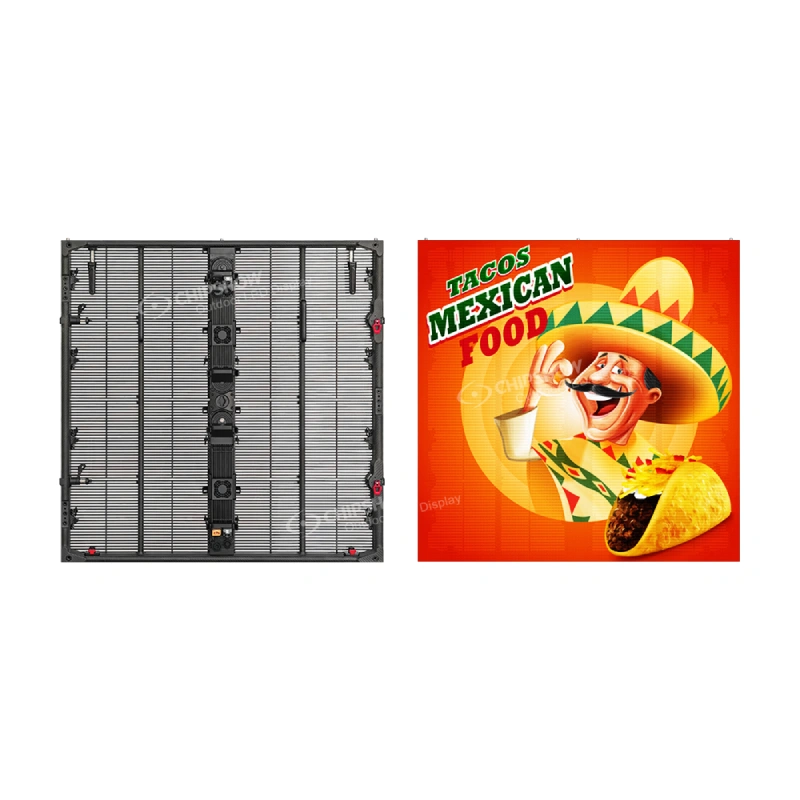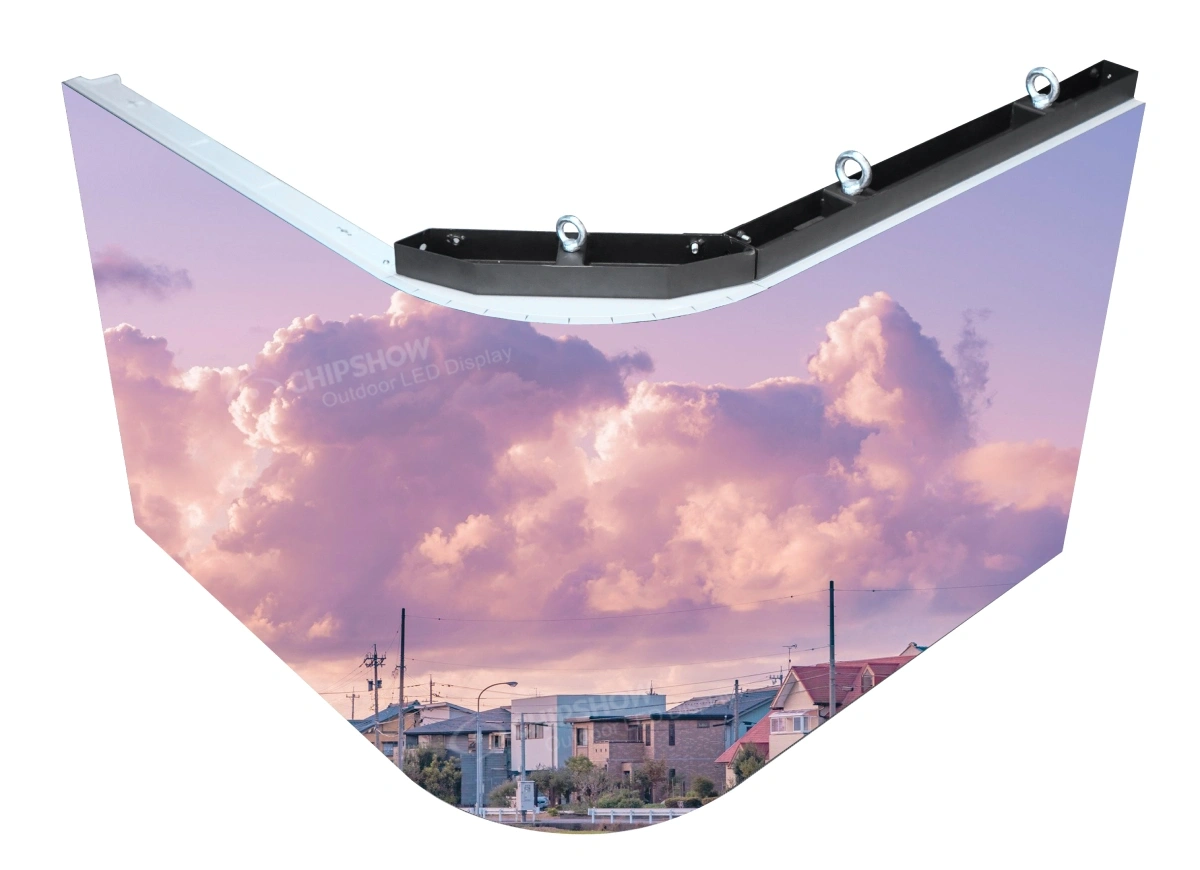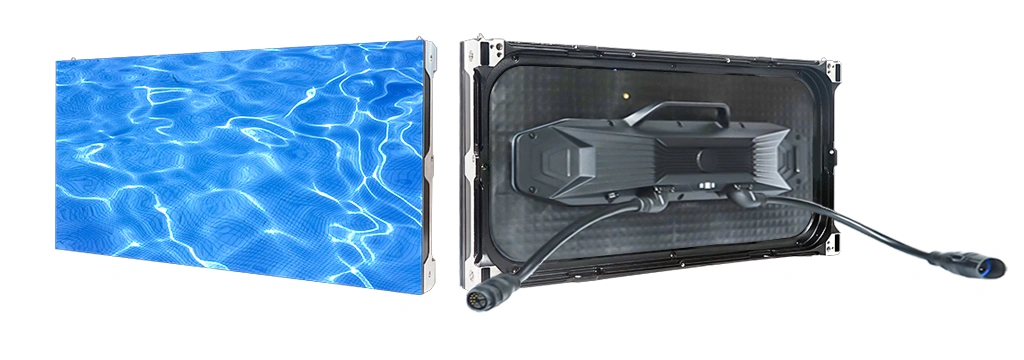
Whether an LCD video wall is replaced can be decided from what the installation shows: the seams between panels, whether panels are still available for the model in place, and how screen brightness compares with the light falling on it. What can be kept is settled by measurement on site: the clear opening, the support, the power and signal routes, and the viewing distances. Shape and size can be set together from the cabinet proportion and the number of columns and rows. Two quotations can be compared over one period, at one brightness and one daily running time.
Introduction
The LCD to LED video wall retrofit covered here starts from a wall that is already in service. The opening it occupies, the support behind it and the routes that reach it were fixed when the room was built, and the new display works within conditions that are already set.
That changes how the choice is made. In a new installation the screen comes first and the space is built around it. In a retrofit the room comes first, and the product is selected afterwards, from the distances, the light and the space that are there.
The sections below take that assessment in the order a project meets it, from the first visit to the room through to the items a quotation has to contain. A new space, or a system hired for a single event, brings a different set of conditions.
The Europe LED screen selector sizes the screen from the closest viewer and the format, and lists the product references to compare.
Documents are the part of a retrofit that arrives late when they are left to the end. Which ones a project needs follows from that project: the display carries its own conformity documents, and anything the building or the tender adds is set out in the project file. Chipshow EU supplies the display documents for the file. The retrofit is an engineering decision; getting those documents together before the hardware is ordered is a procurement one.
Conditions That Point to Replacement
The decision to replace a wall comes from conditions that can be seen in the room rather than from a fixed number of years. Three of them belong in the survey.
A wall built from panels shows a line wherever two panels meet. Each panel is a separate unit with its own edge, so the line stays in place in any image that covers it. It comes from how the wall is built, and no display setting removes it.
A panel is also the smallest part that can be replaced, so how long the wall can stay in service depends on how long panels of that model remain available. That is a question for the supplier and for the building’s maintenance record.
Brightness is read against the light that falls on the wall. The measurement is taken in the room as used: the light on the screen, the level it is set to and the content it shows. A replacement has to match or improve that level.
These conditions describe the wall being replaced. What can be kept of it is settled by the checks that follow.
Reuse Limits of the Existing Wall
Reuse is a measurement question, and it is settled on site rather than on a data sheet. Four checks decide how much of the previous installation can be kept: the clear opening in width, height and depth; the condition and load capacity of the existing support; the position of power and signal routes; and the viewing distances the room allows.
The shape of the image is a separate question. The opening and the frame around it were built around the picture the old wall produced. A replacement screen of a different shape occupies that space differently, so the existing shape is worth measuring early. A matching proportion describes the shape of the image, and it leaves the question of physical fit open.
Where the opening is fixed, the size of the new screen comes from the cabinet size and the number of cabinets across and down. Pixel pitch sets how much detail the image shows within that area, and it does not change the overall size of the screen. Geometry is settled first, and pitch is set by the viewing distance.
European projects often add a further check. Openings in older masonry and in protected façades may require consent before new fixings are introduced, which makes a layout that works with the existing support the practical choice. Rail fixing, mounting depth and wall load come from the selected cabinet’s installation drawing and are then checked against the surveyed structure.
Cabinet Grids for a 16:9 Screen
An LCD video wall is built from panels arranged in a grid, and the grid sets the shape of the image on the wall. That shape comes from the video the wall displays. HD video is produced at 1280 × 720 or 1920 × 1080, and UHD keeps the same proportion at 3840 × 2160. All three are 16:9 frames. Panels for commercial video walls are built to that frame, so HD and UHD pictures fill the screen without cropping or blank bars. The standard 46-, 49- and 55-inch panel sizes are 1920 × 1080.
The grid is what varies. A square grid keeps the panel proportion: 2 × 2, 3 × 3 and 4 × 4 all produce a 16:9 image. A grid that is not square changes the proportion: two panels across and three down give 32:27, and four across and one down give 64:9.
The survey measures the existing wall before the replacement is chosen, because the grid on the wall sets the shape the new screen has to match.
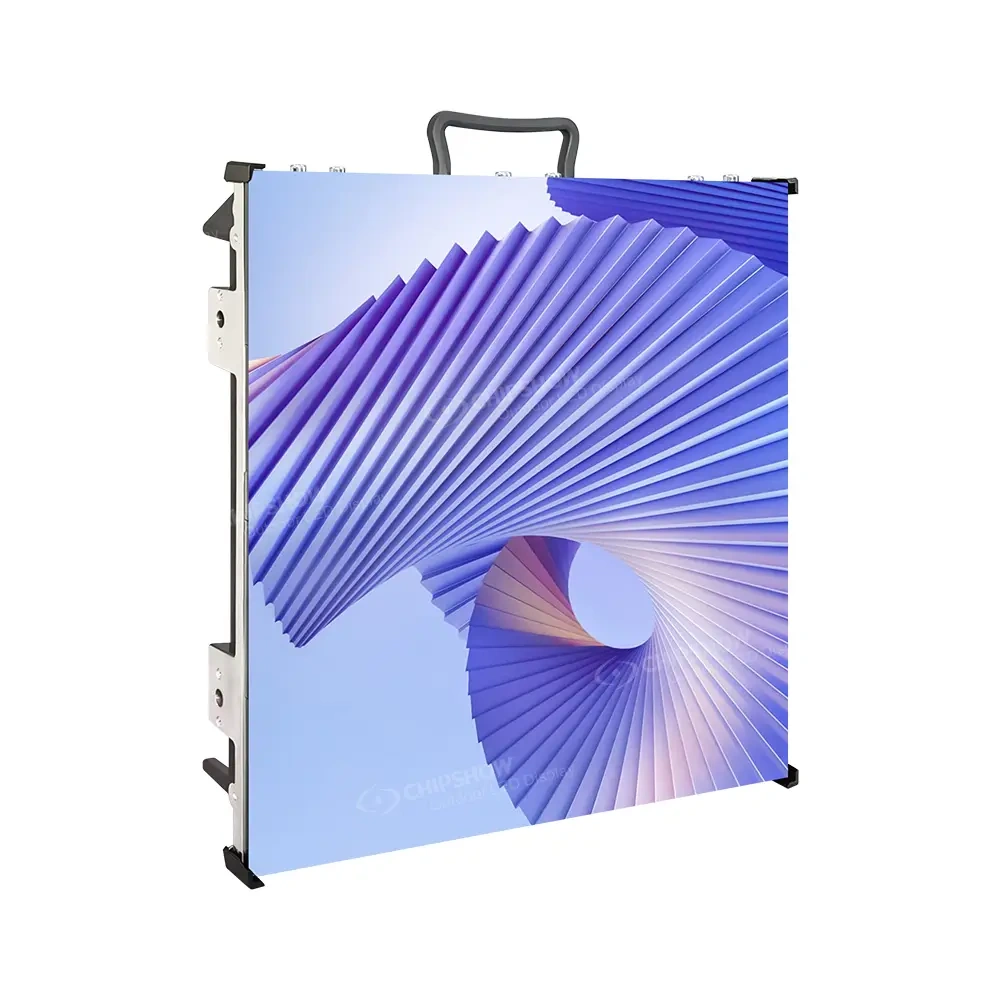
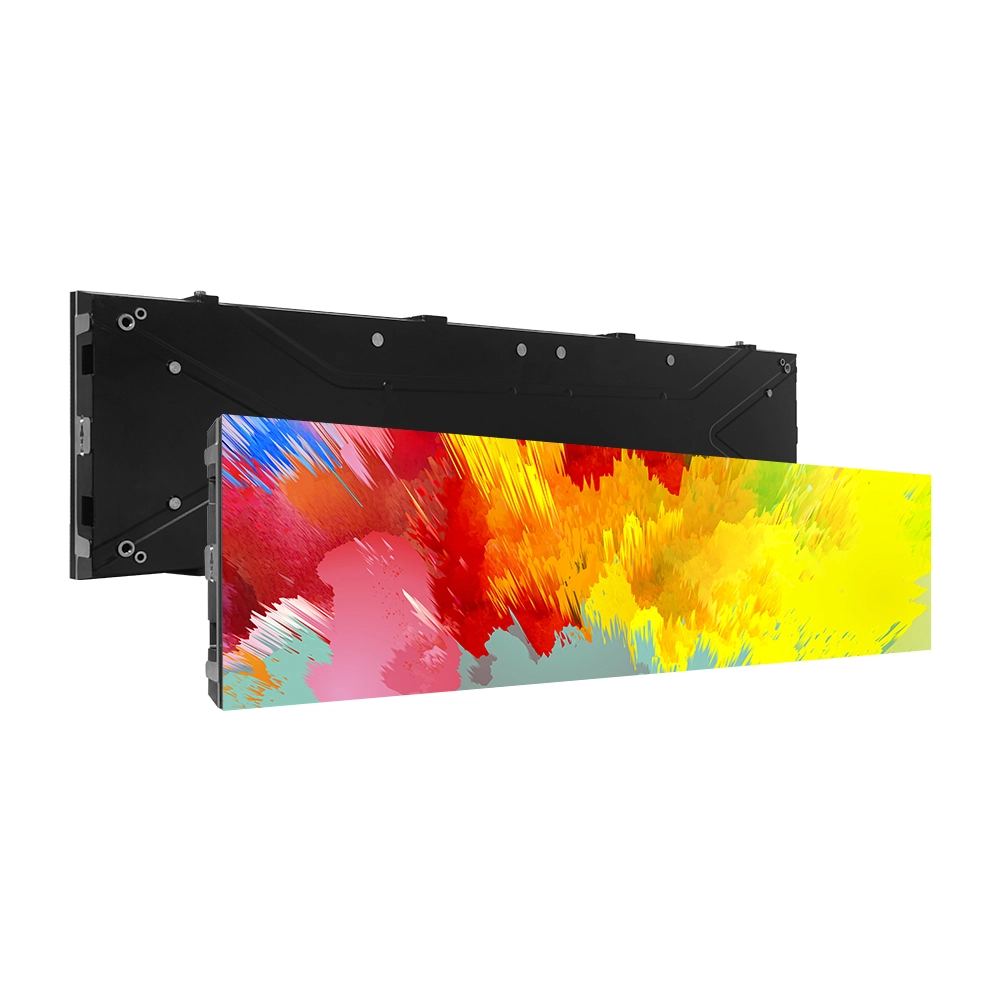
An LED screen is assembled from cabinets, and a cabinet does not have to be 16:9 itself, so the cabinet proportion matters as well. The shape of the finished screen comes from the cabinet proportion and from the number of cabinets across and down, the columns and the rows:
screen proportion = cabinet proportion × (columns ÷ rows)
The rule matches the one for panels: a 16:9 panel, or a 16:9 cabinet, keeps that proportion when there are as many columns as rows. A cabinet of another proportion needs a matching number of columns and rows, which the table below sets out.
| Cabinet proportion | Columns and rows for a 16:9 screen |
|---|---|
| 16 : 9 | Equal numbers of each: 2 × 2, 3 × 3, 4 × 4 |
| 4 : 3 | Four columns for every three rows: 4 × 3, 8 × 6, 12 × 9 |
| Other proportions | columns ÷ rows = (16 ÷ 9) ÷ (cabinet width ÷ cabinet height) |
A cabinet is a standard part and its size is fixed, so fitting the opening means choosing how many cabinets go across and how many go down. Those two numbers set the shape of the image and the overall dimensions of the screen at the same time. The shape and the size therefore cannot be settled separately.
The new screen has to keep a 16:9 image and fit the opening, and the same choice of columns and rows has to satisfy both. Where no choice does both, the one that fits the opening gives an image of a different shape from the old one. An opening with space around it can be adjusted; a screen set into a finished surface has to match the dimensions already there.
Ask the supplier for a scaled drawing before the opening is built or adjusted. On one sheet it shows the active image, the cabinet edges, the mounting depth and any surrounding trim, so the proportions and the dimensions can be checked together.
The target is the shape of the previous image. The old resolution matched a surface of a different size, and the pitch of the new screen is set by the closest viewing distance in the room.
Step-by-Step Retrofit Procedure
Step 1 — Site Assessment and Compliance Documentation
Before removing any LCD panel, document the following:
- Wall structure and mounting type: steel frame, masonry, or drywall. In a protected building, note whether the existing installation was approved.
- Cable routes for power and data, marked before disassembly.
- Closest and farthest viewing distances in metres.
Request the EU Declaration of Conformity for the display, together with the EMC test report.
Step 2 — Remove the Existing LCD Array
Disconnect all power and signal connections. Remove each panel and its mounting bracket. Inspect the steel frame. If it is level and free of corrosion, reuse it as the base for the LED rail system.
Step 3 — Install the LED Mounting Rails
The modular rail system bolts directly onto the retained steel frame.
Step 4 — Hang and Connect the Cabinets
Each cabinet hangs on the rail and locks into position. Internal connectors carry power and data between cabinets, keeping the rear face free of external cabling for service access.
Step 5 — Power On, Calibrate, and Verify
Power on segment by segment. Run the brightness and colour uniformity calibration. Configure the video processor to map the source content signal, typically 1920 × 1080 or 3840 × 2160, to the LED pixel canvas. Record the commissioning measurements with the building’s technical file.
Total Cost of Ownership in Practice
Hardware price covers the first day. The comparison has to cover the years that follow. Two offers can be compared only when they use the same period, the same brightness and the same hours of operation each day. Seven items belong in the comparison: five come from the suppliers, two from the site and the project file.
From the suppliers
- Removal, opening work, power, signal and installation, priced on the same building conditions
- Replacement interval, part price and lead time
- Power draw at the brightness the room runs at
- Clear space that maintenance needs, and the time one intervention takes
- Warranty cover and availability of spares
From the site and the project file
- Necessary changes to the opening or the support, and any consent the building requires
- Declarations and test reports the building file or the tender expects, collected before the order
The two purchase prices differ. Whether the difference is recovered over the period depends on the items above and on the number of years in use.
Energy use depends on the brightness the room runs at and the hours it runs, so the supplier value is taken at those settings rather than at maximum. Work at the opening depends on the surveyed structure. Where one side gives no value for an item, that item belongs in the quotation as an assumption rather than in the comparison as a result.
Set the period before the comparison begins. The period is the number of years the operator expects to keep the display, and both offers use the same one.
Matching the System to the Space
Corporate Headquarters
A lobby screen is passed at the entrance and viewed from the seating in front of it. The distance from the closest regular viewer sets the pitch, and the screen size follows from the wall section available. Where the opening is set by joinery or by a protected facade, the checks above decide whether the existing frame carries the new system.
Luxury Retail
A counter display is read from close range, at the position a customer takes when paying. The opening around the old array is set by the joinery that frames it, which leaves less room to move on screen size; a finer pitch keeps the resolution while the footprint stays.
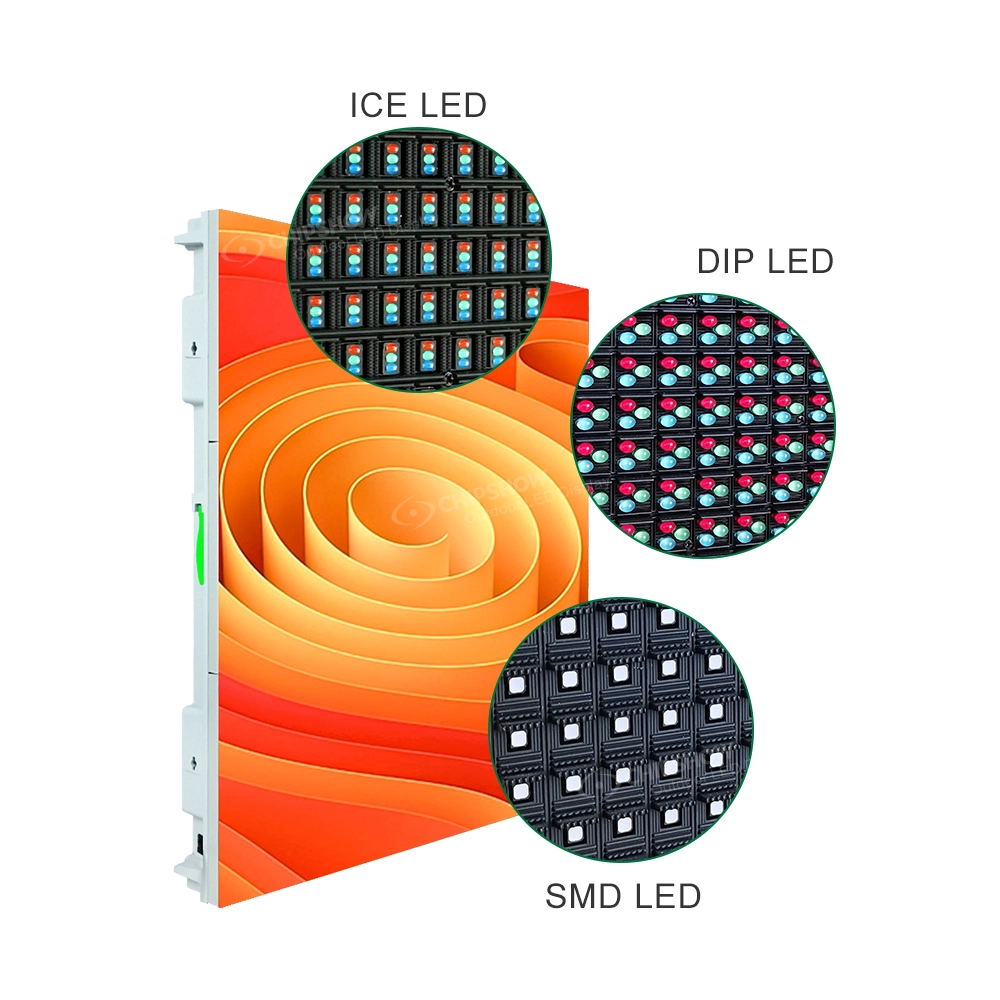
The two categories below differ in how the display surface is built, not in the pixel pitch, which the viewing distance sets.
Standard SMD places each LED in its own package, and those packages form the surface of the display. It covers the indoor applications where a standard surface is enough, including corporate lobbies, retail floors and public areas.
Chip-on-Board places the LED chips directly on the board and seals them under an epoxy layer, which gives the surface a hard, matte finish. That finish stands up to occasional contact and reflects less of the room lighting. It suits boardrooms, broadcast studios and premium retail, where the display is read from close range and is within arm’s reach.
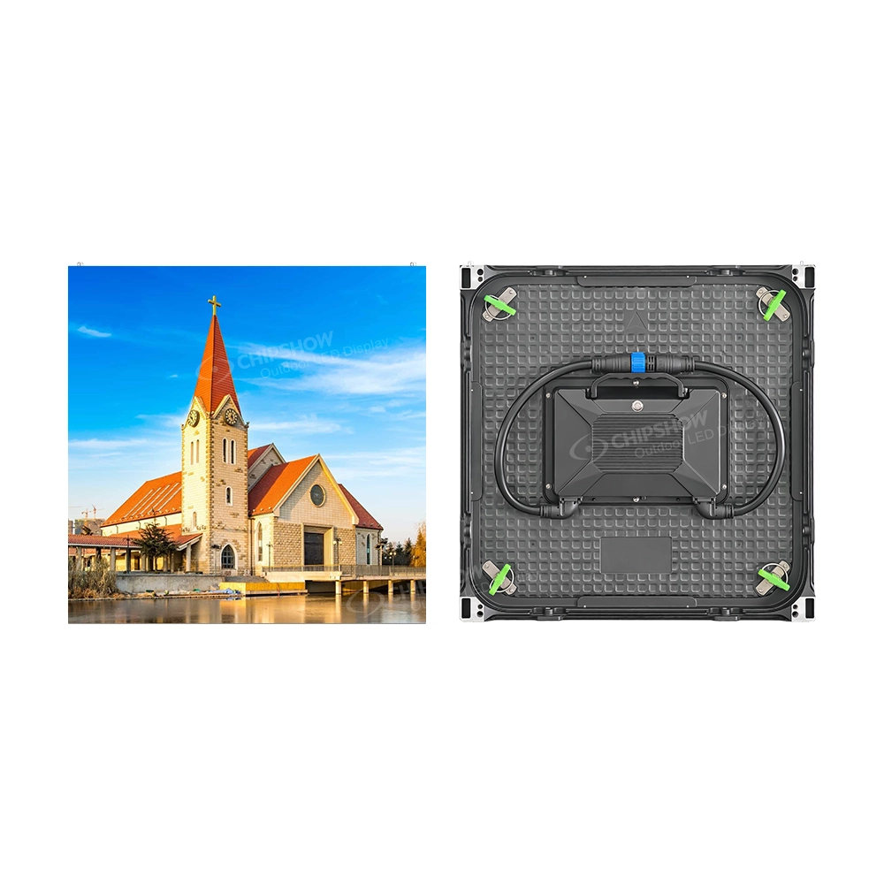
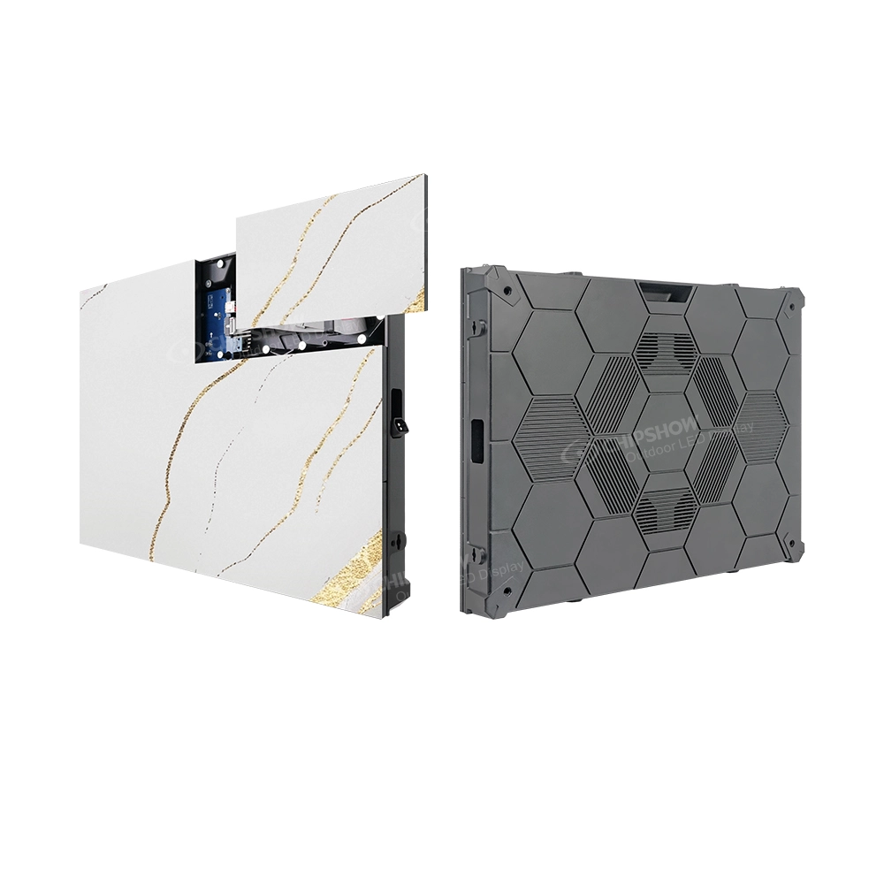
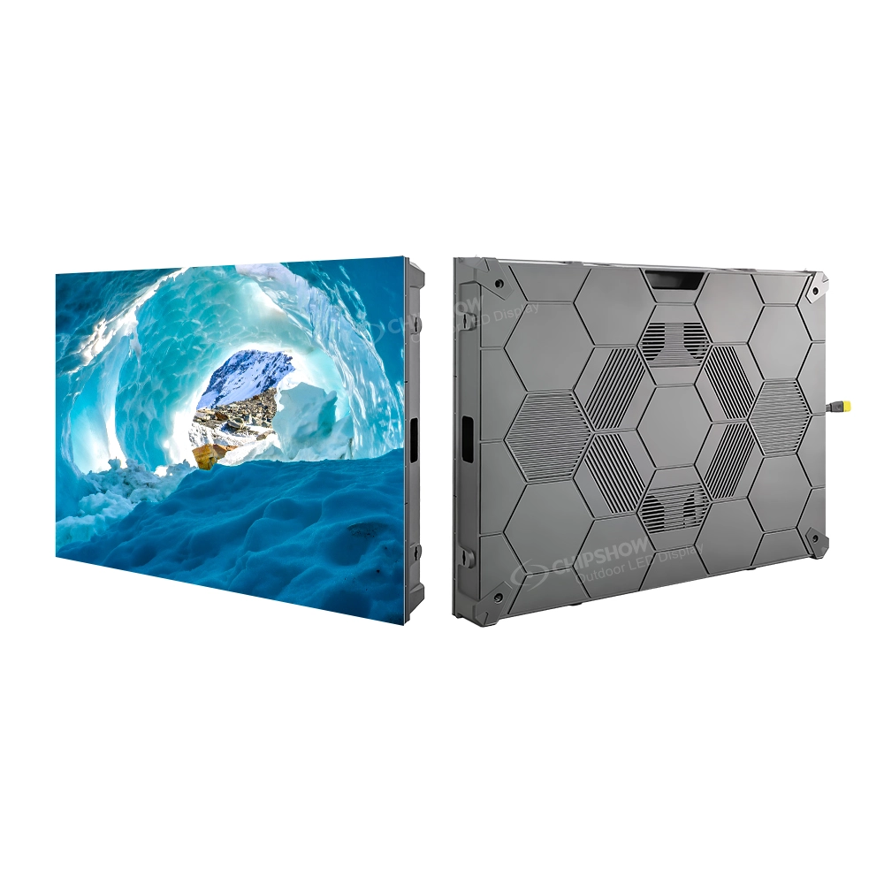
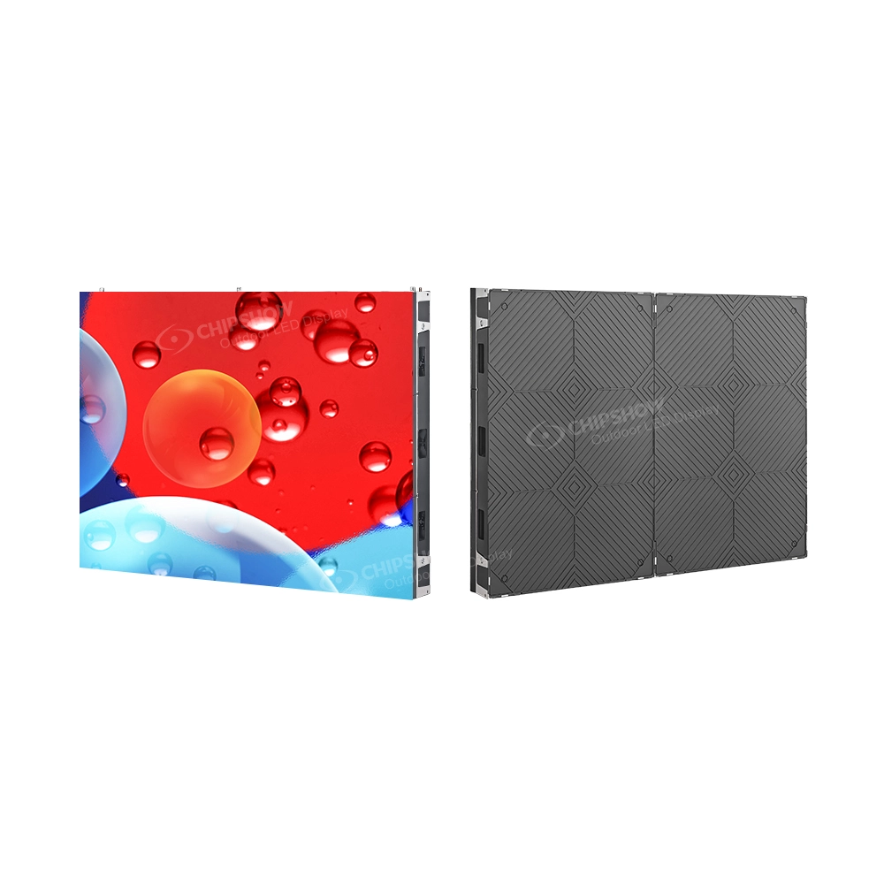
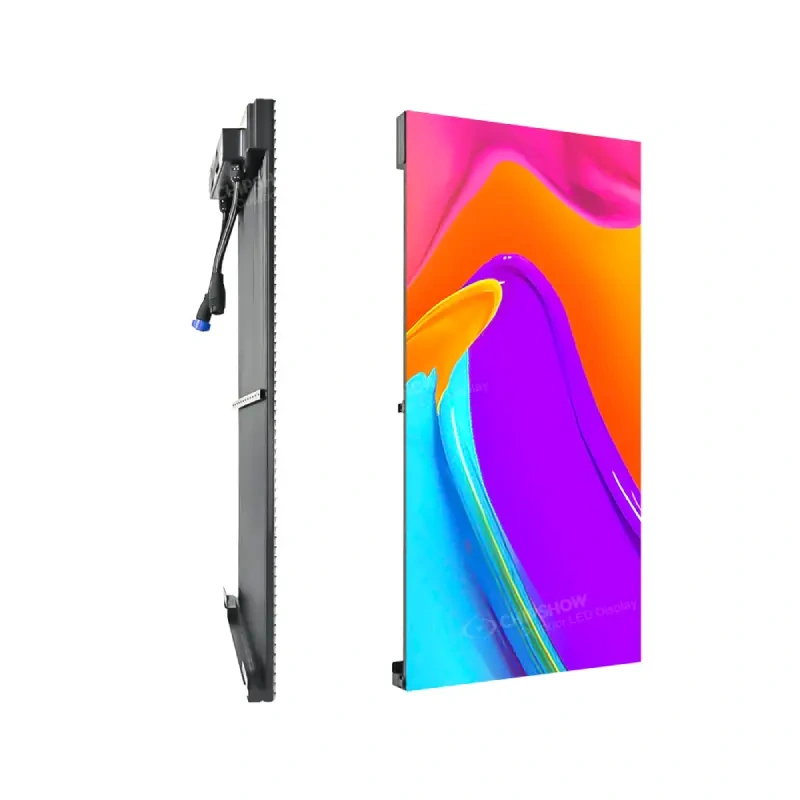
Chipshow’s C-Max series covers indoor work from 1.25 mm to 4 mm in a 640 × 480 mm 4:3 cabinet with CE-marked power supplies. A lower cabinet grade for smaller spaces such as quick-service restaurants and small retail keeps the same 4:3 footprint and front service. Confirm the EU Declaration of Conformity before procurement.
A common starting point for indoor work is one millimetre of pitch for every 1.2 metres of viewing distance: at three metres, P2.5. The ratio is a rule of thumb rather than a standard, and the figure for a project follows the closest viewer and the content shown.
Conclusion
The survey decides, not the age of the wall. Seams between panels, the supply of panels for the model in place, and the brightness the room needs against the light on the wall are the conditions to record. The grid of cabinets sets the shape and the size together, and the closest viewing distance sets the pitch.
Three items belong in the quotation. Collect the declarations and test reports the building file expects before the order. Confirm any consent the building requires for new fixings. Compare both offers over one period, at one brightness and at one daily running time.
Chipshow EU provides the declarations and test reports with a quotation. The Europe LED screen selector covers viewing distance, format and layout in one pass. Send the opening measurements and the closest viewing distance through the contact page.
Frequently Asked Questions
Can the existing LCD wall mount be reused for the LED retrofit?
The support is reused when the survey shows it can carry the new cabinets. The rails fix to it directly, which keeps new fixings out of the wall.
Is CE marking alone sufficient for a public-sector tender?
CE marking covers the display as placed on the market. A permanent installation is not CE marked as an installation, and what a public project asks for beyond the display documents is set out in that project’s tender file.
What energy requirements apply to a commercial LED video wall?
Regulation (EU) 2019/2021 covers electronic displays, and its energy requirements do not apply to digital signage displays. The energy label regulation excludes digital signage displays on screen area, pixel density and peak luminance.
Does the LED retrofit affect electromagnetic compatibility in mixed-use buildings?
Electromagnetic behaviour after the retrofit follows the installation and the components used in it. A permanent installation is not assessed as an apparatus.
How long does the retrofit take from order to operation?
The programme depends on the number of cabinets, on the report of the opening works and on how the removal is staged. The schedule and the delivery terms are set out in the quotation.
How is content managed after the retrofit?
Source content reaches the display through a video processor, which maps the signal to the pixel canvas; the mapping is set at commissioning. The playback system connects upstream of the processor.
Where can I obtain CE compliance documentation and technical specifications?
Contact Chipshow EU for the EU Declaration of Conformity, the EMC test report and the product datasheets.