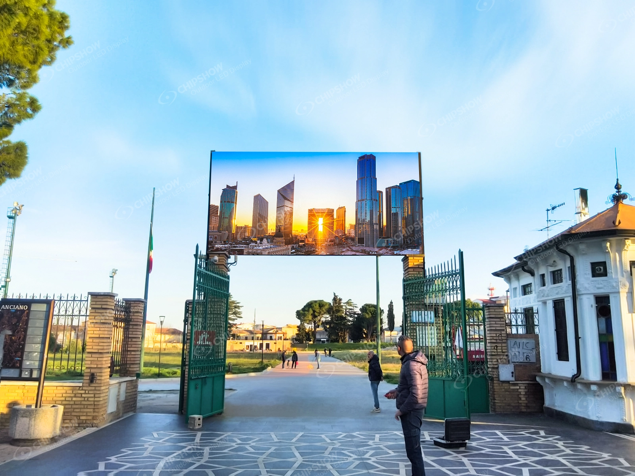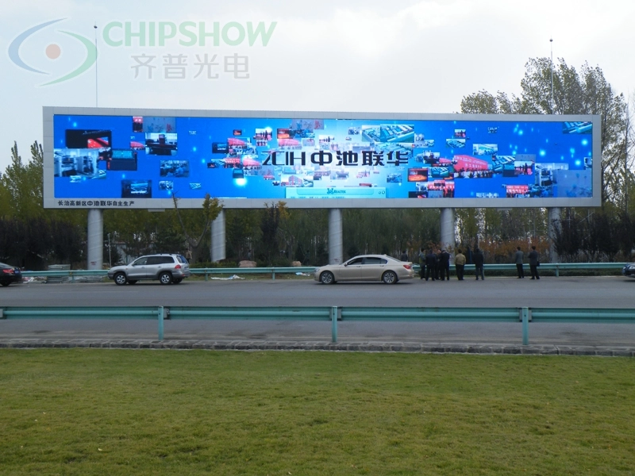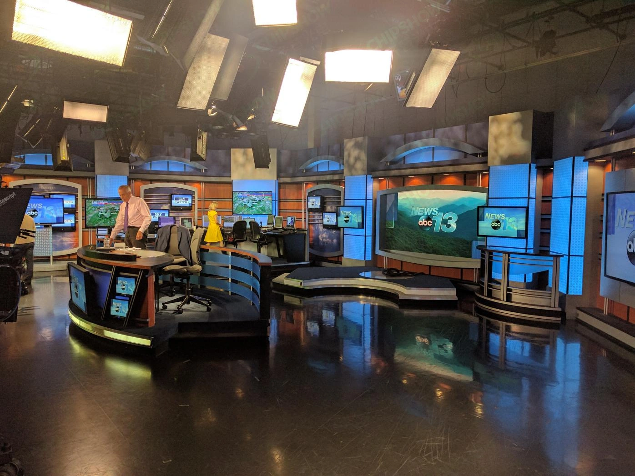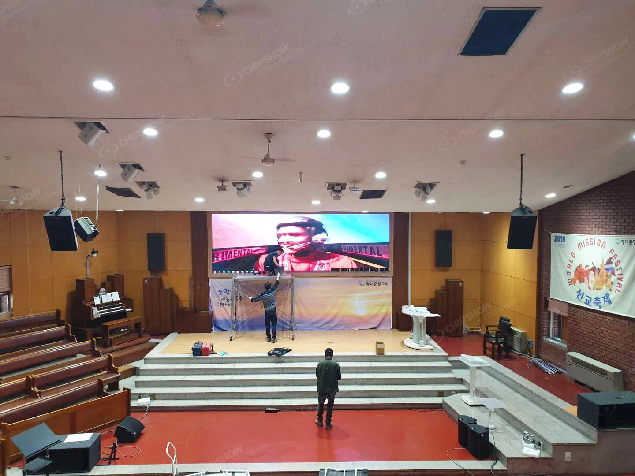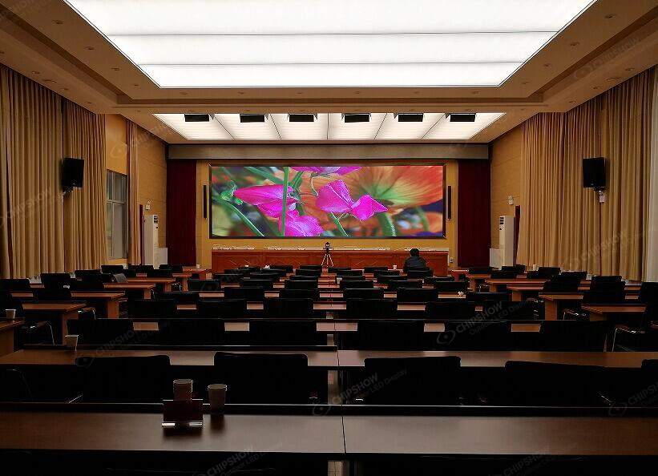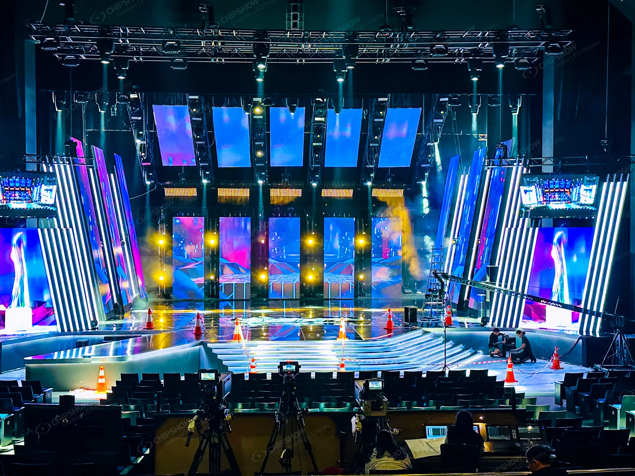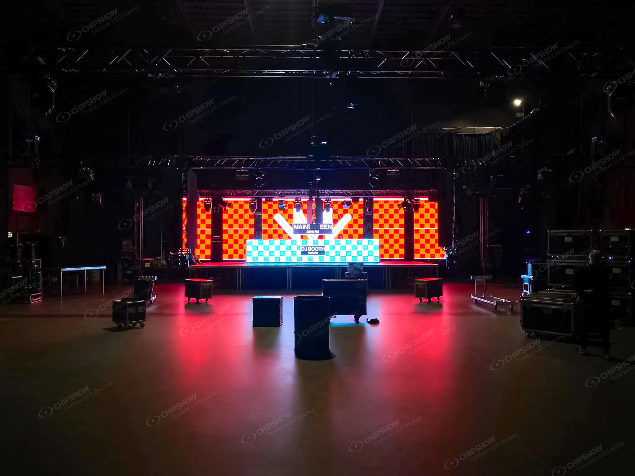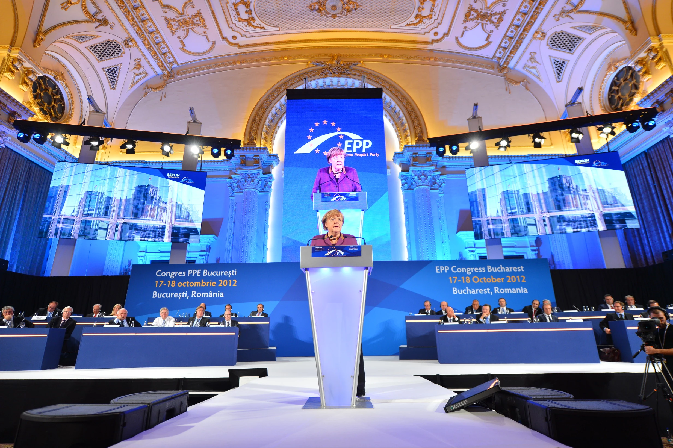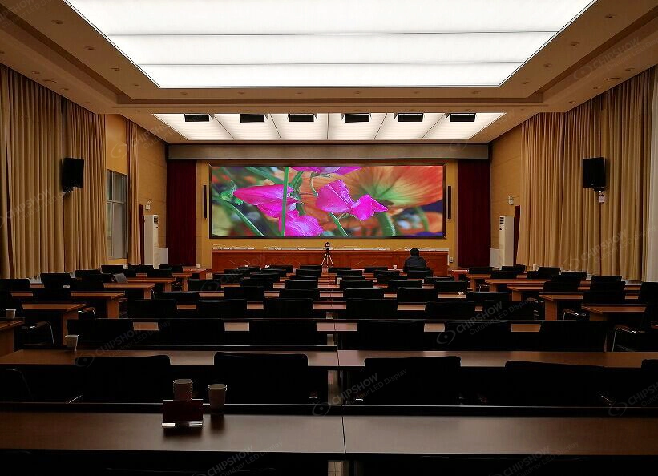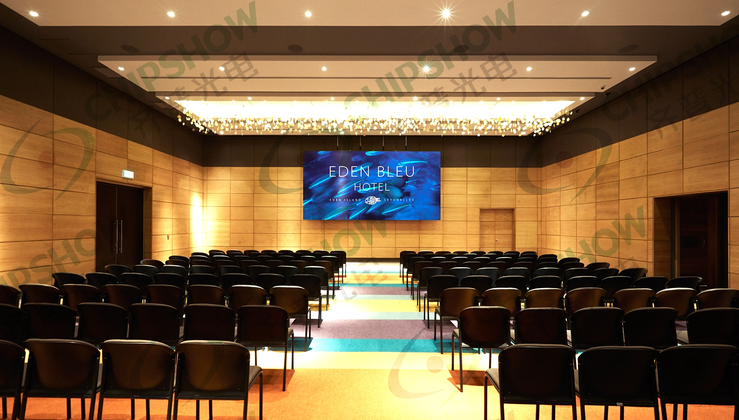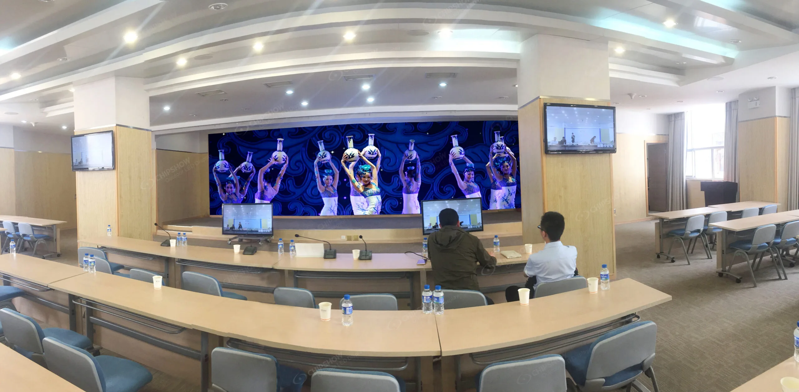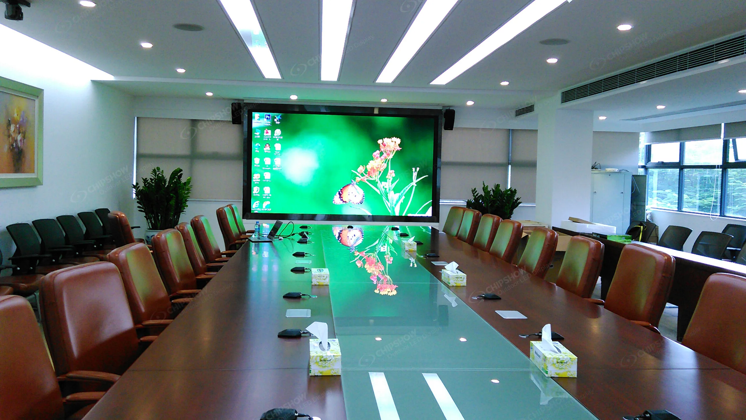
TL;DR: This guide compares indoor LED video walls for European commercial and public-sector spaces across four checkpoints: venue and viewing, building conditions, compliance documentation, and supply and spares. It covers four scenarios (city-centre retail, historic buildings and headquarters lobbies, traffic management centres, indoor venues), a pixel pitch table by viewing distance, and the costs to check beyond the purchase price: energy at target brightness, structural approval, spare parts sourcing, and calibration terms. Certification and tender documentation requirements are confirmed per project; ask for the declaration of conformity and test reports for the exact configuration quoted.
Selecting the best indoor LED video wall for a European commercial or public-sector space means balancing technology specifications against the realities of your site: how close your audience sits, how much your building structure can support, and whether your procurement framework requires specific environmental documentation. This guide examines every checkpoint a European buyer must clear, from city-centre luxury retail and historic building retrofits to corporate headquarters and smart-city control centres.
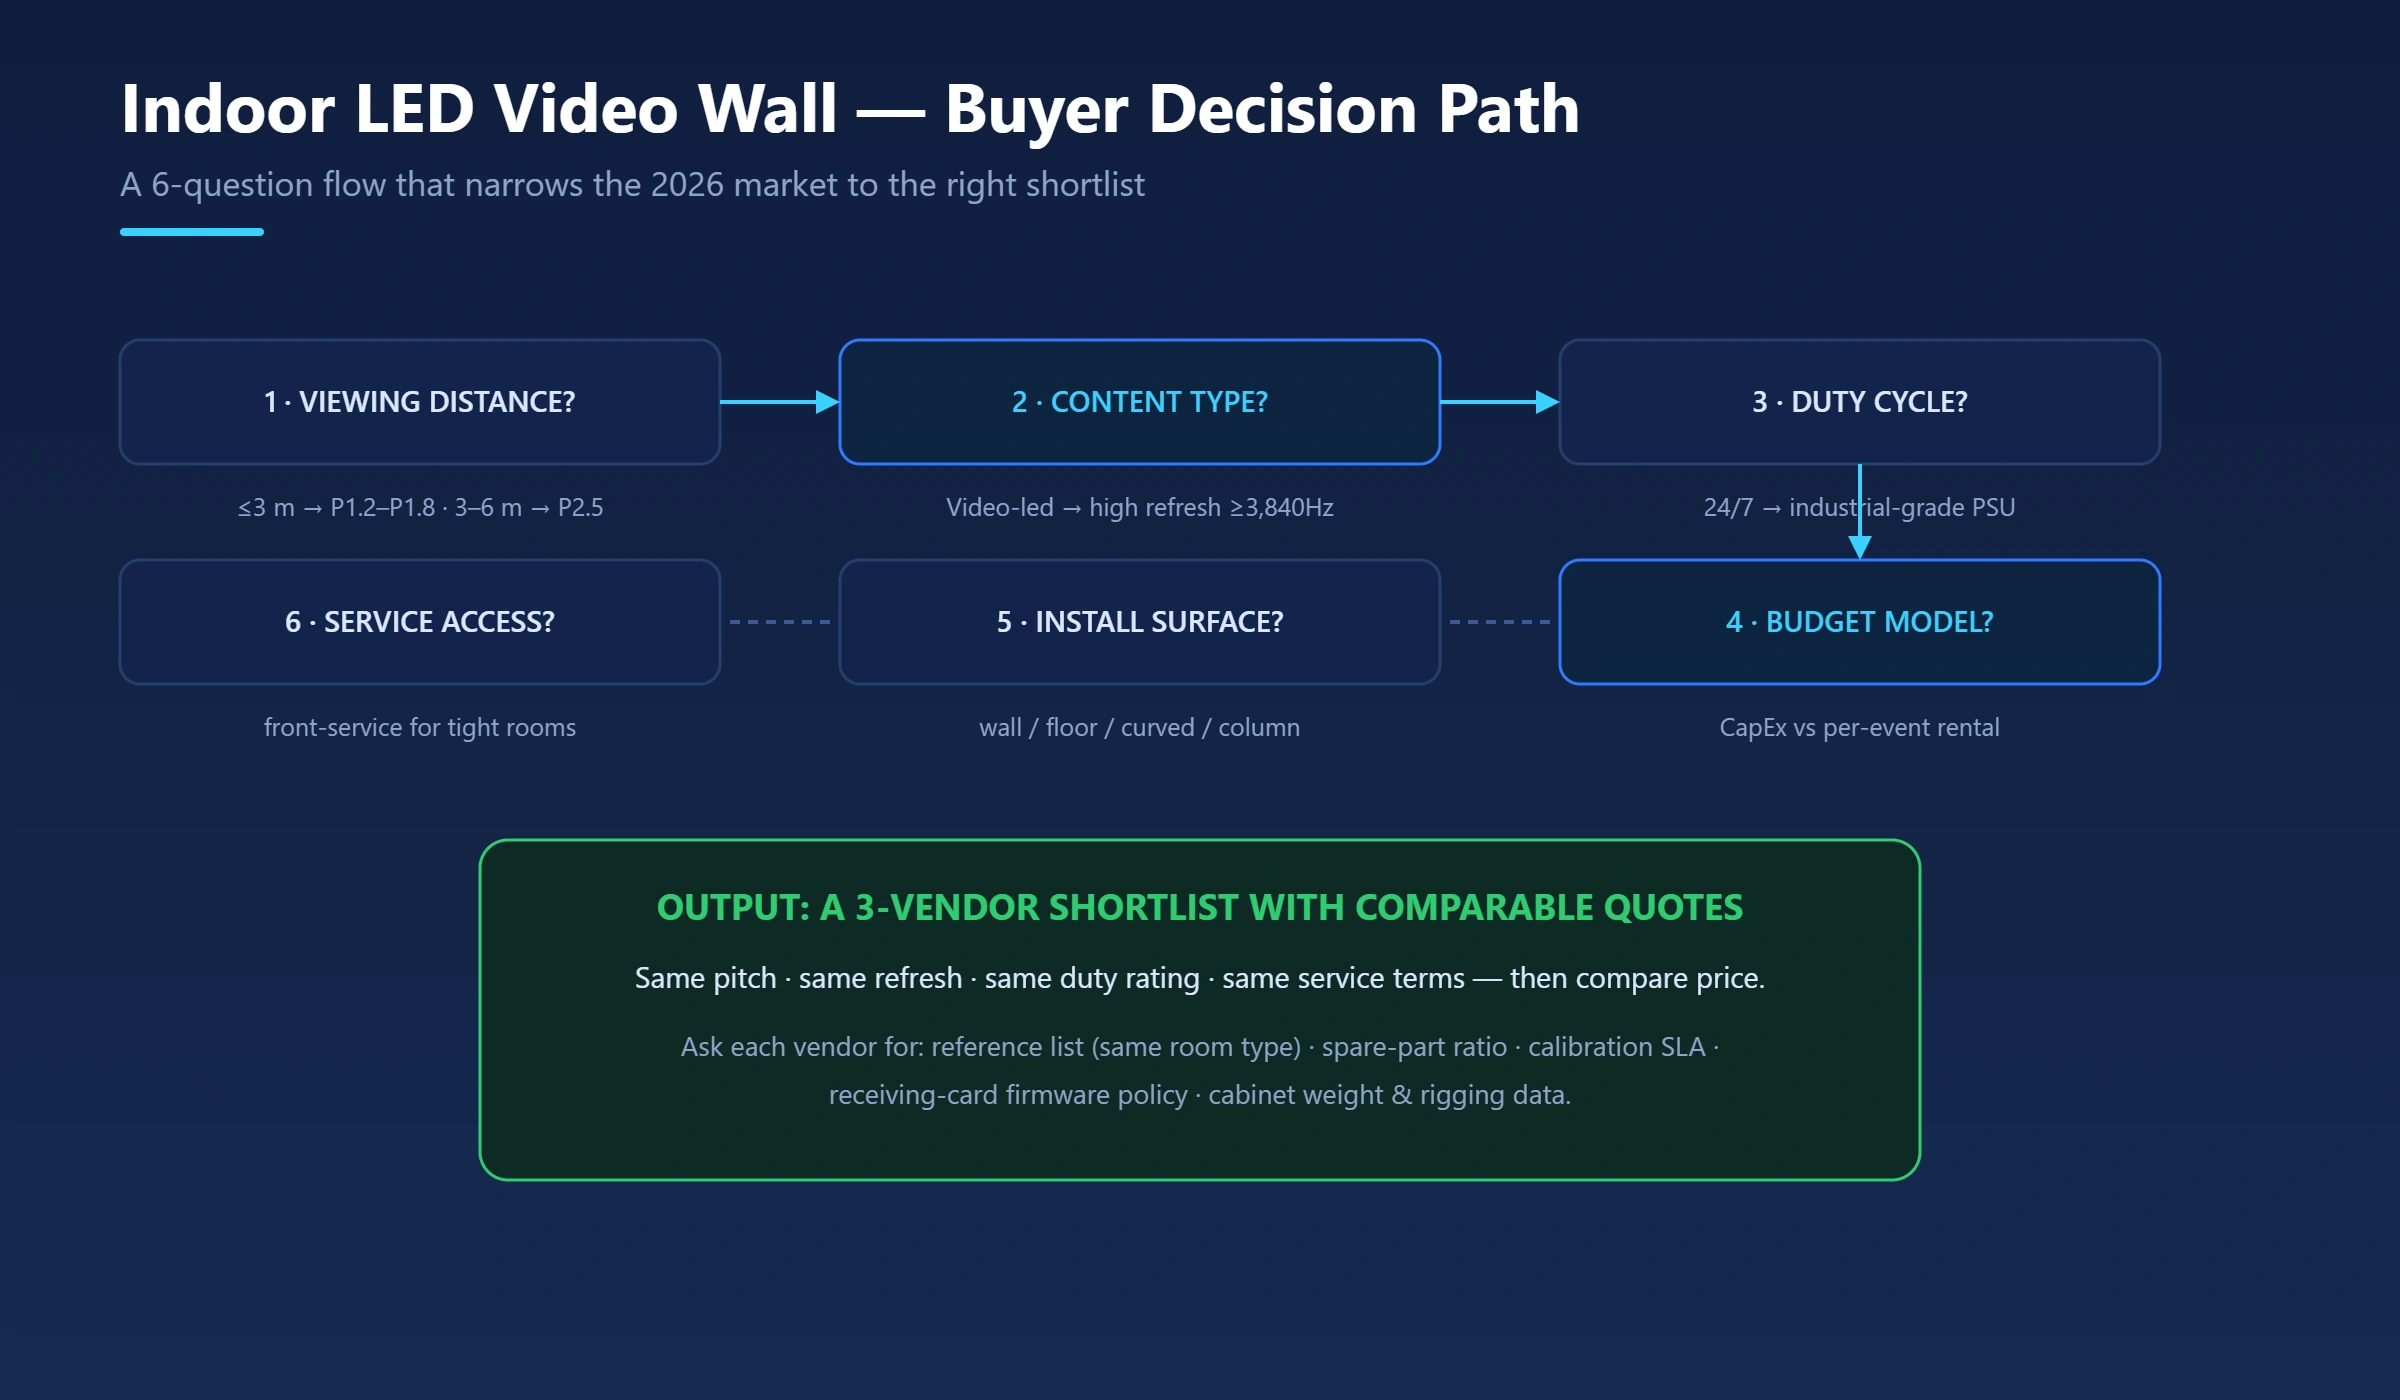
To match pitch, format and delivery to your own site, run the requirements through the Chipshow Europe LED screen selector — it shortlists options for European events, close-view urban and indoor projects with EU warehouse stock references.
Indoor LED Video Wall: What to Establish Before Comparing Panels
The site shapes more of the decision than the specification sheet does. Three checks come before any panel comparison:
- Venue and viewing. The viewing distance and the length of each viewing session shape the shortlist before any technology comparison. A retail shopper standing three metres from a display reads different detail than a control-room operator watching the same wall across a ten-hour shift; the first needs text and colour to hold at a glance, the second needs comfort across a full shift. Record two figures for your site: the closest realistic viewing position, and the longest continuous viewing period. Both feed the pitch and technology checks later in this guide.
- Building conditions. Many European commercial buildings pre-date modern AV installations. Historic structures with listed-building status impose strict limits on wall loading, drilling, and permanent modification. Structural limits are set by the building, not the product category. In mixed-use buildings where commercial and residential units share infrastructure, verify electromagnetic compatibility with the supplier’s test reports. Ask each supplier for a complete installation drawing that covers modules, mounting frame, power supplies, and cabling, and have the total load checked against the building’s structure before shortlisting.
- Compliance documentation. The documents that apply to an indoor installation are confirmed per project rather than by category. If your project involves municipal, university, or state-enterprise funding, confirm early which documents the tender requests, and ask each supplier whether they can be provided for the quoted configuration.
Once these three dimensions are clear, the product selection becomes straightforward.
Match Your Space: 4 European Commercial Scenarios and What They Demand
A city-centre luxury boutique and a 24/7 traffic management centre put weight on different parts of the same specification. Four common European commercial scenarios cover most briefs; each section below sets out what its scenario demands.
Scenario 1: City-Centre Luxury Retail
Typical viewing distance: 2–6 metres
Key requirements: Daytime visibility under mixed natural and artificial light, EMC performance appropriate to the building's neighbouring uses (confirm per project)
For European luxury retail, P2.5 typically suits viewing distances of around three metres and is economical for displays larger than 10 m²; confirm the pitch with your own content at the closest realistic viewing position. EMC is worth checking early in a mixed-use building. Ask for the EMC test reports of the quoted configuration, confirm which emission class the tests cover, and check whether the building operator or lease sets any requirement for installed equipment.
Energy efficiency carries operational weight in European retail. A display running 12 hours daily across a 50,000-hour service life generates a non-trivial electricity cost. Common-cathode designs drawing under 200 W/m² at operational brightness—paired with CE-marked power supplies—reduce this cost measurably. For multi-location retail groups, the cumulative energy saving across a portfolio of stores justifies the technology premium within the first two years.
Front-service architecture is essential: most retail displays back against a solid wall with zero rear clearance, and any maintenance that requires wall penetration or rear access is commercially impractical during trading hours.
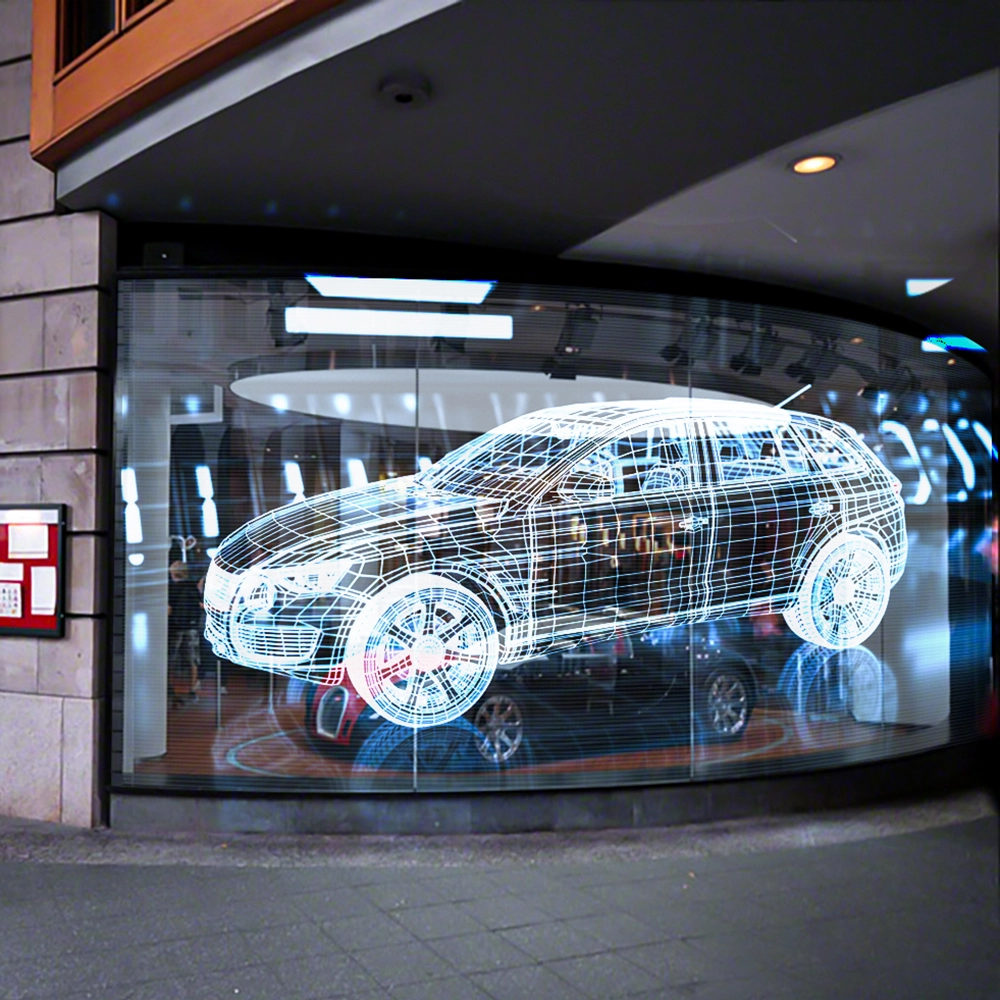
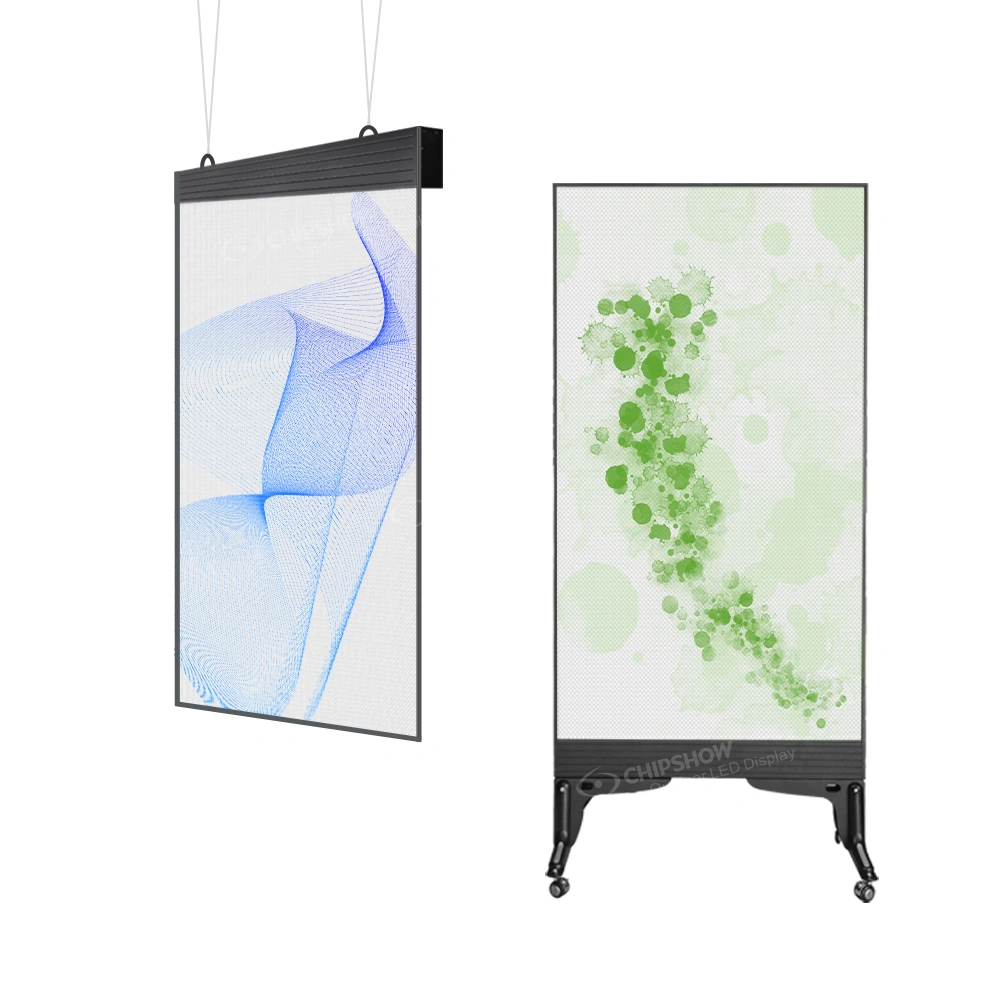
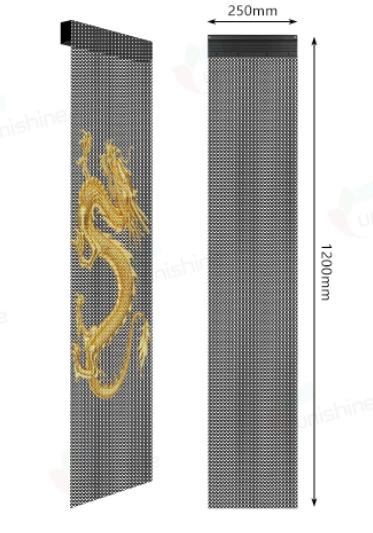
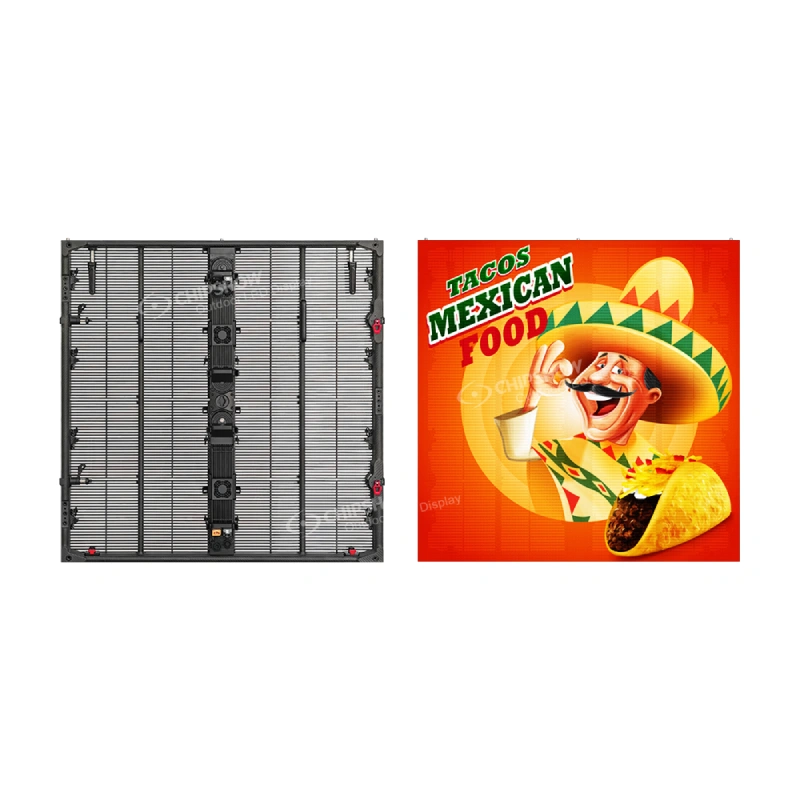
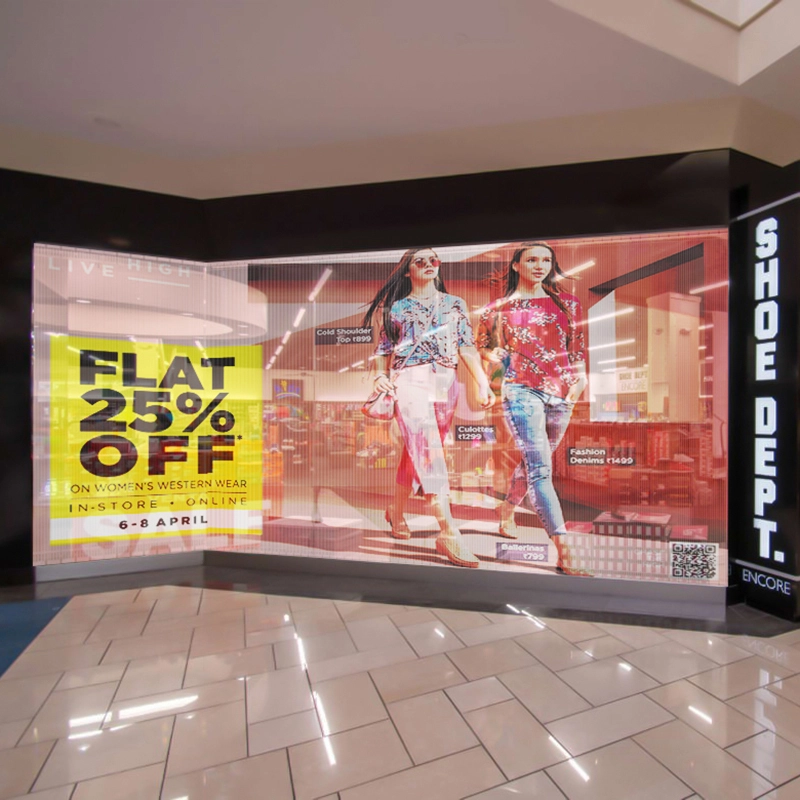
Luxury retailers also focus on the brand display of LED displays, as well as LED displays’ transparency impact on the interior of the store. Typically, transparent/mesh LED displays are often used in luxury retailers‘ windows, both to display their brands and products, and to allow customers to see the interior of the store through their high transparency characteristics.
Scenario 2: Historic Building Retrofit & Corporate Headquarters Lobby
Typical viewing distance: 3–8 metres
Key requirements: Listed-building structural load compliance, lightweight mounting without wall penetration, premium aesthetics, visual impact when the screen is off
European corporate headquarters frequently occupy historic or architecturally significant buildings where the physical constraints of the structure dictate the display specification. A listed 19th-century façade has strict limits on what can be fixed to interior walls; the local conservation authority reviews the structural calculations before any permanent AV installation is approved.
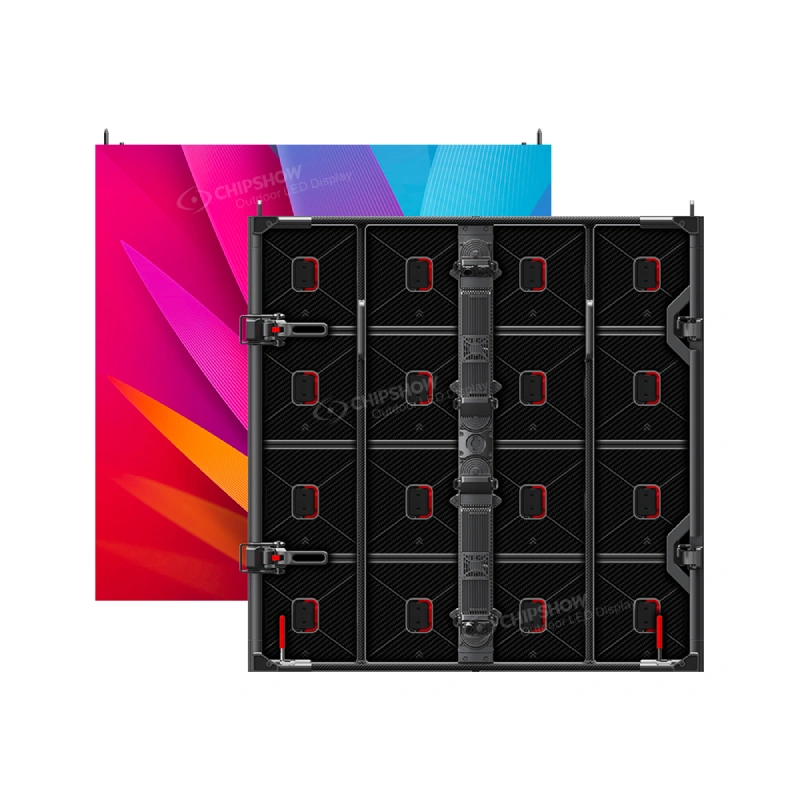
The practical requirements are a flush-mount design, low total wall loading including the mounting frame, and a depth profile that integrates with the existing wall surface. Ask each candidate supplier for a dimensioned installation drawing with the weight of every component, then have the figures checked against the building’s structure. Die-cast aluminium or magnesium alloy cabinets meet these load limits where steel frames exceed them.
Aesthetics matter as much as engineering. When the display is off, a textured matte surface reads as an intentional architectural element rather than dormant AV equipment. When it is on, the display must render corporate brand colours with colour accuracy that holds across the entire wall surface.

Scenario 3: Smart-City Traffic Management Centre
Typical viewing distance: 1–3 metres (operators), 3–8 metres (overview wall)
Key requirements: 24/7 reliability, absolute colour accuracy, zero downtime tolerance, dust and impact protection, public procurement compliance
European traffic management centres, network operations centres, and civil emergency coordination hubs operate continuously.
The critical specification is environmental protection combined with fine pitch. IP54-rated front-and-back protection on an indoor LED wall prevents the dust ingress and incidental moisture that degrade standard indoor panels over years of 24/7 operation. At the resolution end, P0.78–P1.2 is the range typically shortlisted for these rooms; confirm readability with your own content at the actual operator distance.
Public procurement requirements are defined per tender. Ask which documents the tender requests; some tenders include environmental performance data, quality management certification, or supply chain information in the evaluation. Confirm with each supplier that the requested documents can be provided for the quoted configuration before the tender deadline.
Scenario 4: Indoor Concert Venue & Corporate Events
Typical viewing distance: 1.5–5 metres
Key requirements: Rapid deployment and derig, no permanent structural modification, EMC Class B for residential-adjacent venues, content control via network
Indoor concert venues and corporate events work differently from the three scenarios above: the equipment may travel between venues, hang from the venue’s rigging, and run on supplied processing rather than a permanent installation. If your event programme is regular rather than occasional, the rental route usually fits better than a permanently installed wall.
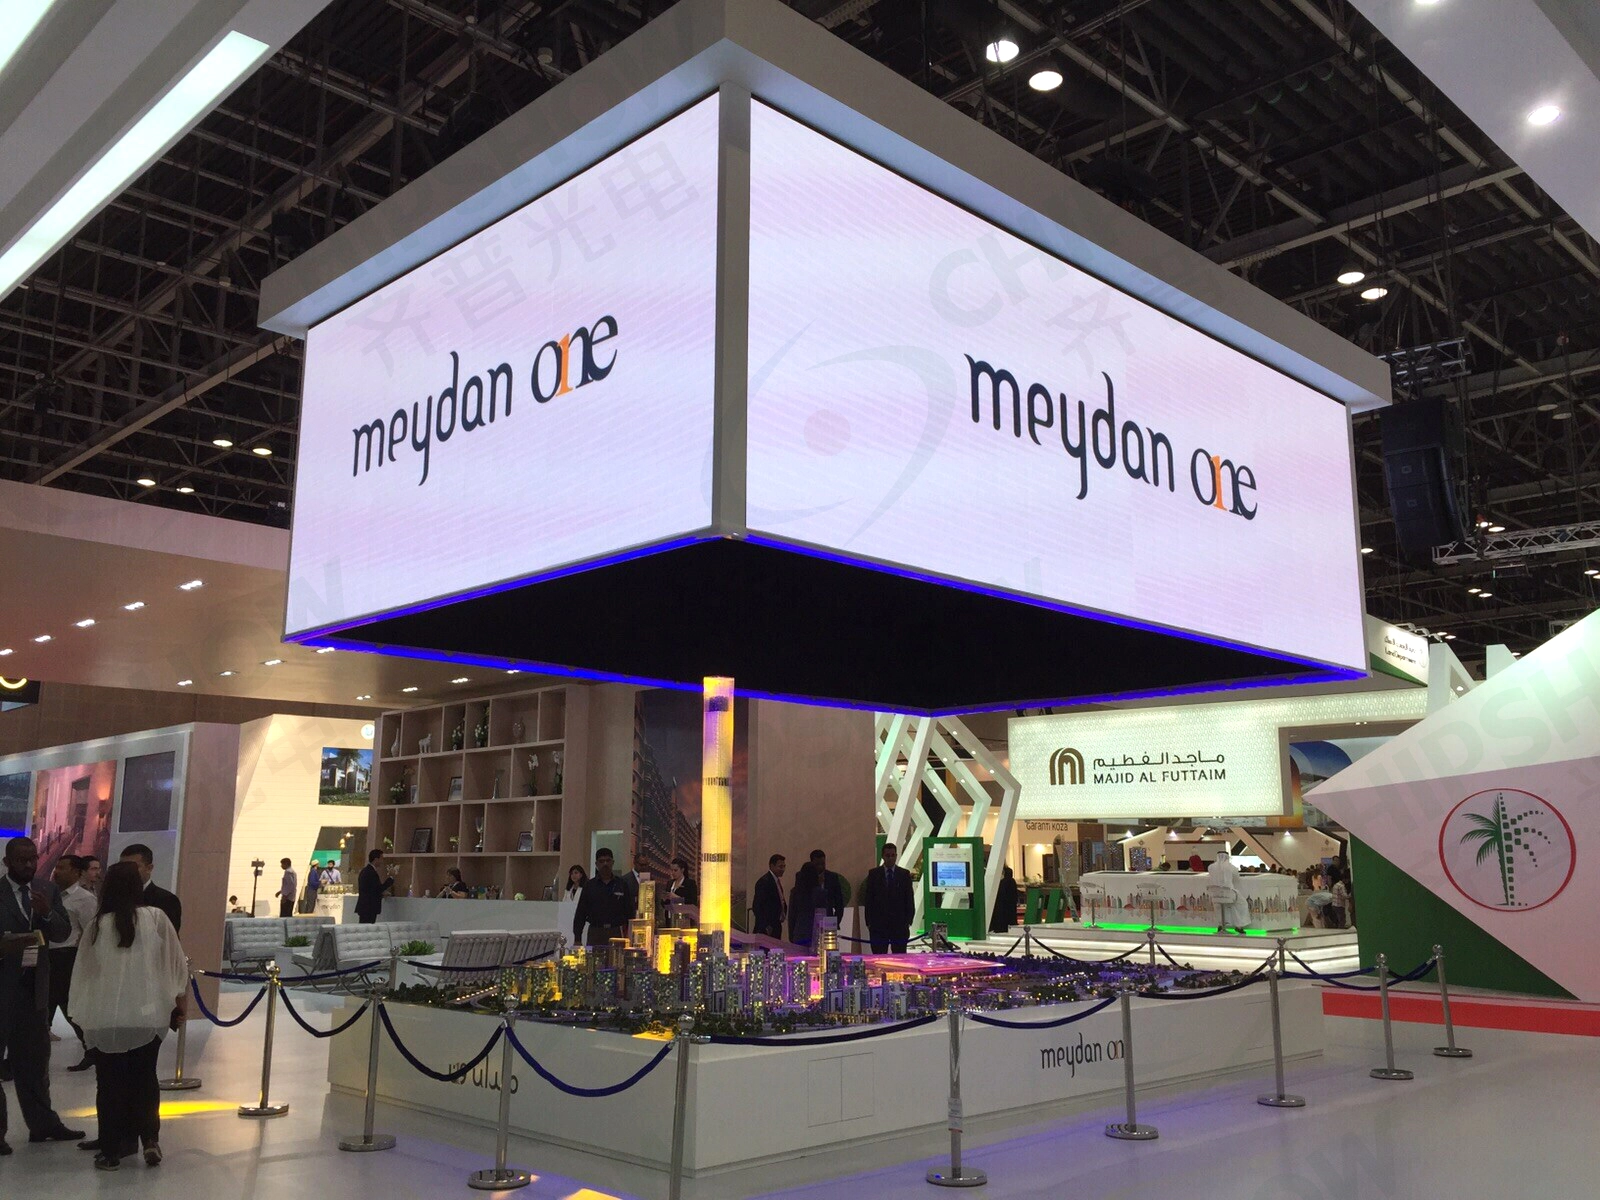
EMC deserves attention when the venue sits close to residential neighbours: ask for the EMC test reports of the quoted configuration, confirm which emission class the tests cover, and check the venue operator’s requirements for installed equipment. Confirm what the rental or event package includes: media processor, content control, and transport dimensions that fit the venue’s doorways. Stage pitch is chosen from the furthest row of the audience; pitch finer than that distance raises cost with little on-screen difference for the audience.

Across these four scenarios, the practical steps converge: match the technology and the documentation to the installation environment. Chipshow indoor LED products are supplied with CE marking and EMC test documentation for the models quoted; certifications do not guarantee local approval, and full product documentation can be provided on request. Chipshow operates a warehouse in the Netherlands; ask which products are held there and what the delivery terms are for your destination.
COB vs SMD: Which Technology Fits Your European Installation
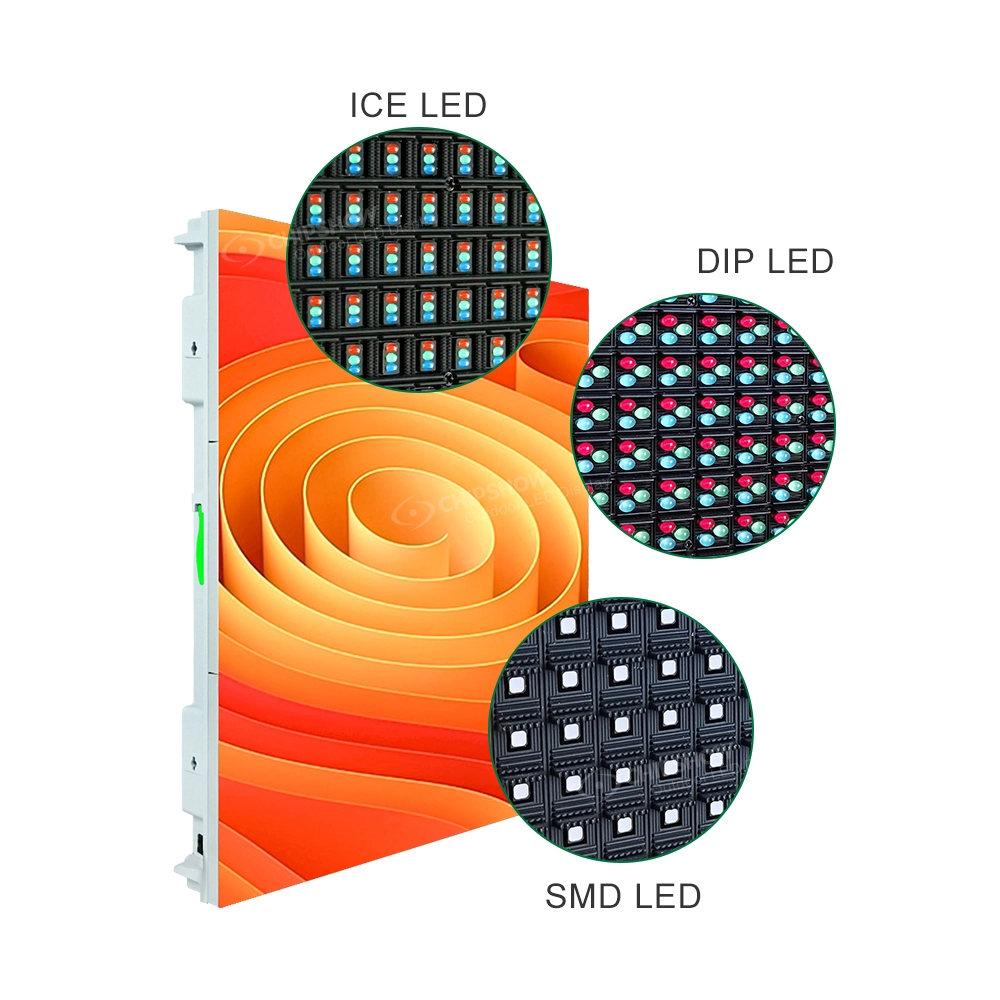
COB and SMD describe two ways of building the LED assembly, and each configuration trades off cost, durability, viewing comfort, and repairability differently. The table below sets out where they differ; confirm each line with the supplier for the exact model quoted:
| Dimension | COB (Chip-on-Board) | SMD (Surface-Mounted Device) |
| Surface durability | LEDs encapsulated under an epoxy layer; 4H surface hardness stated in the COB specification | individual LED beads exposed |
| Viewing comfort | Smooth encapsulated surface; confirm close-range viewing comfort with your own content before deciding | LEDs visible under 2 m |
| Repairability | Module-level replacement | Individual LED rework on-site |
How to Compare COB and SMD for Your Installation
- Public-sector and publicly funded installations: compare COB and SMD against the tender’s own evaluation criteria. Ask which documents the tender scores, such as whole-life energy data or substance declarations, and request them from both options before deciding.
- Close viewing (< 3 m) for extended periods → COB. The eye-comfort improvement is measurable, and European workplace display screen equipment regulations increasingly reference visual ergonomics standards.
- Budget-driven commercial installations with 3 m+ viewing distance → SMD at P2.5. At that distance, the visual difference is negligible, and the per-square-metre saving is material for single-location private-sector deployments.
Pixel Pitch Illustrated: Real Distance, Not Specification Sheets
Pixel pitch is the most over-specified variable in European LED procurement. A common planning rule of thumb:
Minimum comfortable viewing distance (in metres) ≈ Pixel pitch (in mm)
A P2.5 panel resolves clearly at 2.5 metres. A P1.5 panel resolves clearly at 1.5 metres. Pitch finer than the viewing distance supports may add cost without a visible benefit at that distance; treat the rule as a first filter and confirm with your own content.
| Pixel Pitch | Minimum Viewing Distance | Typical European Commercial Application |
| P0.9–P1.2 | 1.0–1.5 m | Traffic management centres, broadcast studios, executive boardrooms |
| P1.5–P1.8 | 1.5–2.0 m | University lecture halls, corporate conference rooms, premium retail |
| P2.0–P2.5 | 2.0–2.5 m | Standard conference rooms, city-centre retail, corporate lobbies |
| P2.6–P4.0 | 2.5–4.0 m | Indoor concert venues, exhibition halls, mixed-use development atria |
A finer pitch packs more pixels into the same area, so power draw is a question worth asking; the actual difference comes from each supplier’s W/m² figure at your target brightness, not from the pixel count alone. Compare quotations on that figure with your own tariff and operating hours.
Hidden Costs European Buyers Assess (and How to Mitigate Them)
The purchase price per square metre represents a fraction of the whole-life cost. Compare total cost of ownership before shortlisting.
1. Energy Consumption Over Service Life
Different technologies consume power at different rates at equivalent brightness. Ask each supplier for the watt-per-square-metre figure at the operational brightness your installation requires, then apply your own electricity tariff and daily operating hours to compare annual energy cost. Whether one technology draws less than another at your brightness is a configuration-level question, so compare quotations on measured figures rather than category labels.
When comparing supplier quotations, request the watt-per-square-metre specification at the operational brightness your installation requires. Peak figures measured at maximum brightness are not representative of real-world energy consumption and should not form the basis of TCO comparison.
2. Listed-Building Structural Compliance
In historic or listed buildings, the local conservation authority requires structural load calculations before approving any permanent AV installation. The total weight comes from the installation drawing rather than a rule of thumb, because it depends on the cabinet design, the frame, and the wall area. Submitting complete calculations reduces the risk of application rejection. Lightweight cabinet designs using magnesium alloy or die-cast aluminium, with total wall loading under 20 kg/m², may simplify this approval process and reduce the risk of application rejection.
3. Spare Parts Inventory and EU Logistics
Industry best practice dictates 3–5% of total modules maintained as on-site spares. Shipments from within the EU avoid customs clearance; shipments from outside the EU can involve customs processing and import VAT. Agree the spares quantity for your project based on the failure impact of a single module and the supplier’s replenishment terms.
4. Calibration Drift and Service Intervals
Luminance and colour uniformity change over time. Ask what recalibration the supplier offers, at what interval the product manual recommends it, and what the service contract covers. Whether a panel type drifts more slowly than another is a configuration-level question, so ask for the supplier’s supporting data rather than relying on the packaging category.
Installation Checklist: 5 Questions for Your European Integrator
1. What is the total structural load per square metre?
Provide a dimensioned installation drawing with weight calculations for modules, mounting frame, cable management, and any additional structural components. If the building holds listed or protected status, the conservation authority will require this documentation as part of the planning application. Ask for the weight of every component in the drawing. Lightweight cabinet designs reduce the load, but whether the installation is acceptable is decided by the structural check, not by the cabinet weight alone.
2. Is the service access front or rear?
If the display mounts flush against a wall with zero rear clearance—the standard condition in retail and listed-building installations—only front-serviceable cabinet designs are viable. Confirm this specification in the technical datasheet.
3. What is the operational power consumption at target brightness?
Request the watt-per-square-metre specification at the brightness level your installation requires, and apply your own tariff and operating hours to size the annual cost. For public procurement, this data also feeds into environmental performance documentation where the tender scores it.
4. Can the supplier provide environmental performance documentation?
For public-sector or publicly funded projects, request energy consumption data, substance declarations, and recyclability percentages. Confirming documentation availability at the quotation stage avoids discovering gaps during tender evaluation.
5. Who performs the on-site calibration, and at what interval?
Ask how the initial calibration is done, whether on-site calibration is offered after installation, and what the service contract specifies: interval, scope, and whether a post-calibration uniformity report is provided.
Conclusion
Selecting the best indoor LED video wall for a European commercial space comes down to three practical decisions: matching pixel pitch to your viewing distance, verifying your building can support the installation without structural alteration, and choosing COB or SMD based on procurement context and viewing proximity. Request whole-life energy data and confirm which products are stocked in Europe before committing to a supplier. Contact our EU team to discuss your project.
Frequently Asked Questions
Q1: What certifications does an indoor LED video wall need for installation in Europe?
Certification requirements are confirmed per project. For a display, the directives most often named in the declaration of conformity are the EMC Directive 2014/30/EU, the Low Voltage Directive 2014/35/EU, and the RoHS Directive 2011/65/EU. Ask the supplier for the declaration of conformity and the supporting test reports for the exact configuration quoted, and check that the declaration names the directives and the standards the tests were run against. Whether a tender requires additional environmental or safety documentation is defined in the tender documents, so confirm this per project.
Q2: What is the best indoor LED video wall for a European historic building?
Ask for a dimensioned installation drawing covering modules, mounting frame, cable management, and fixings, and have the total load checked against the building’s structure by the project engineer. Front service access avoids wall penetration for routine maintenance. Pixel pitch between P2.0 and P2.5 is typically sufficient given the viewing distances in period building interiors. The supplier must provide structural load calculations acceptable to the local conservation authority.
Q3: How much energy does an indoor LED video wall consume over its service life?
Ask each supplier for the watt-per-square-metre figure at the brightness your installation requires. Annual energy cost can be sized as W/m² × screen area × daily operating hours × 365 ÷ 1000, multiplied by your electricity price per kWh. Peak-brightness figures overstate typical consumption, so use figures measured at your operating brightness. Whether a tender requires energy documentation is defined in the tender documents.
Not sure which format or pixel pitch fits your European project? Try the Chipshow LED screen selector to shortlist options.