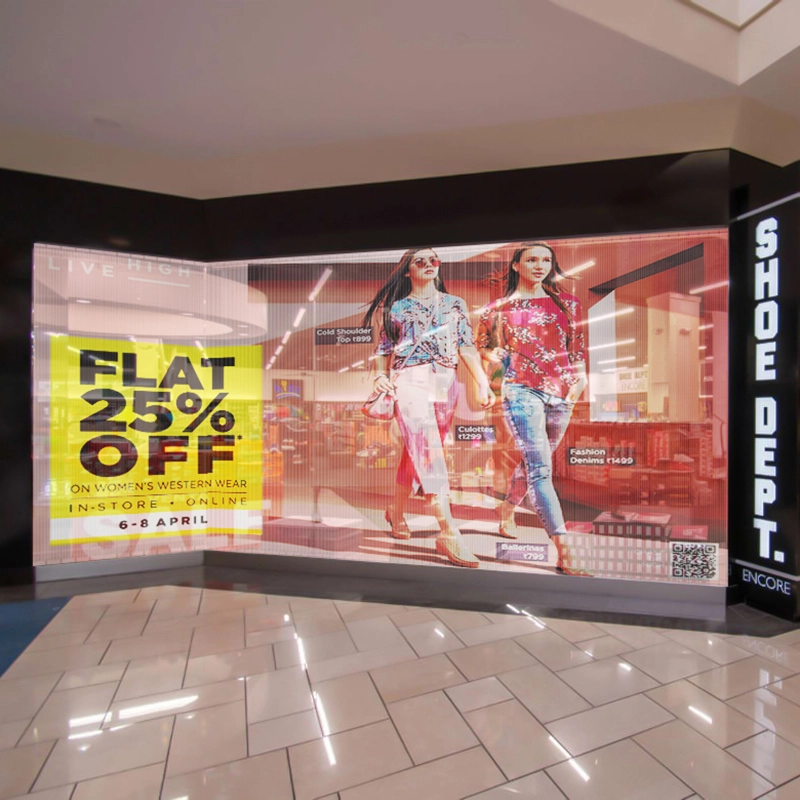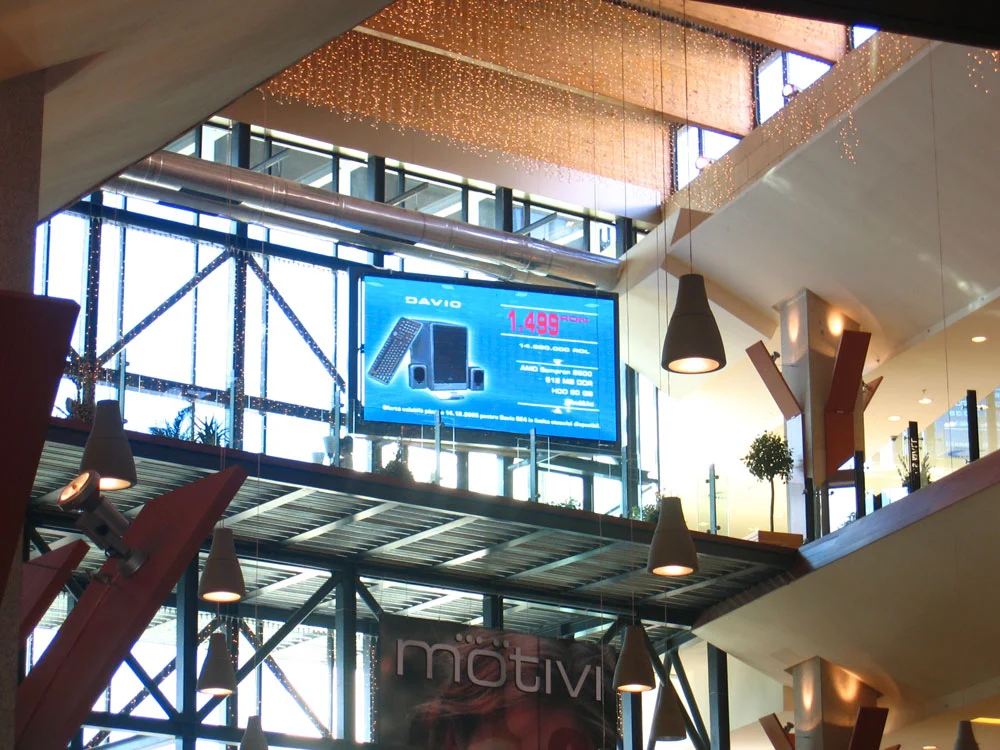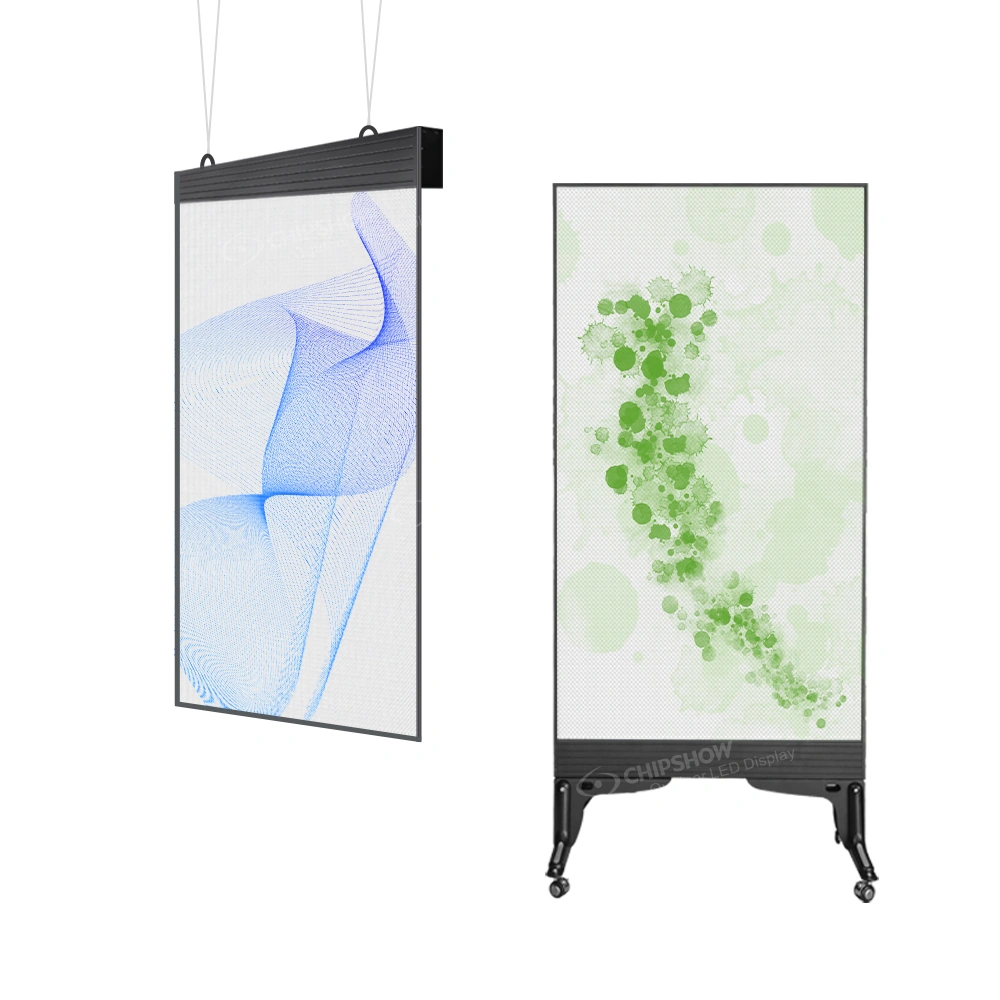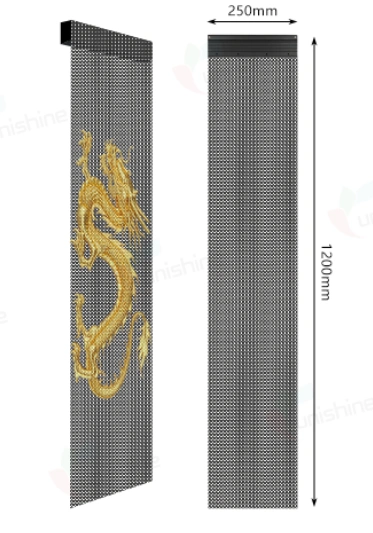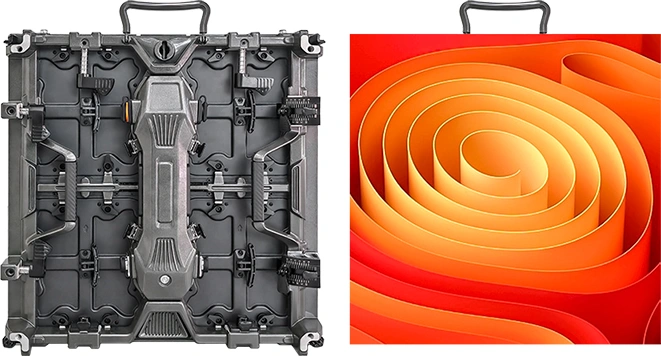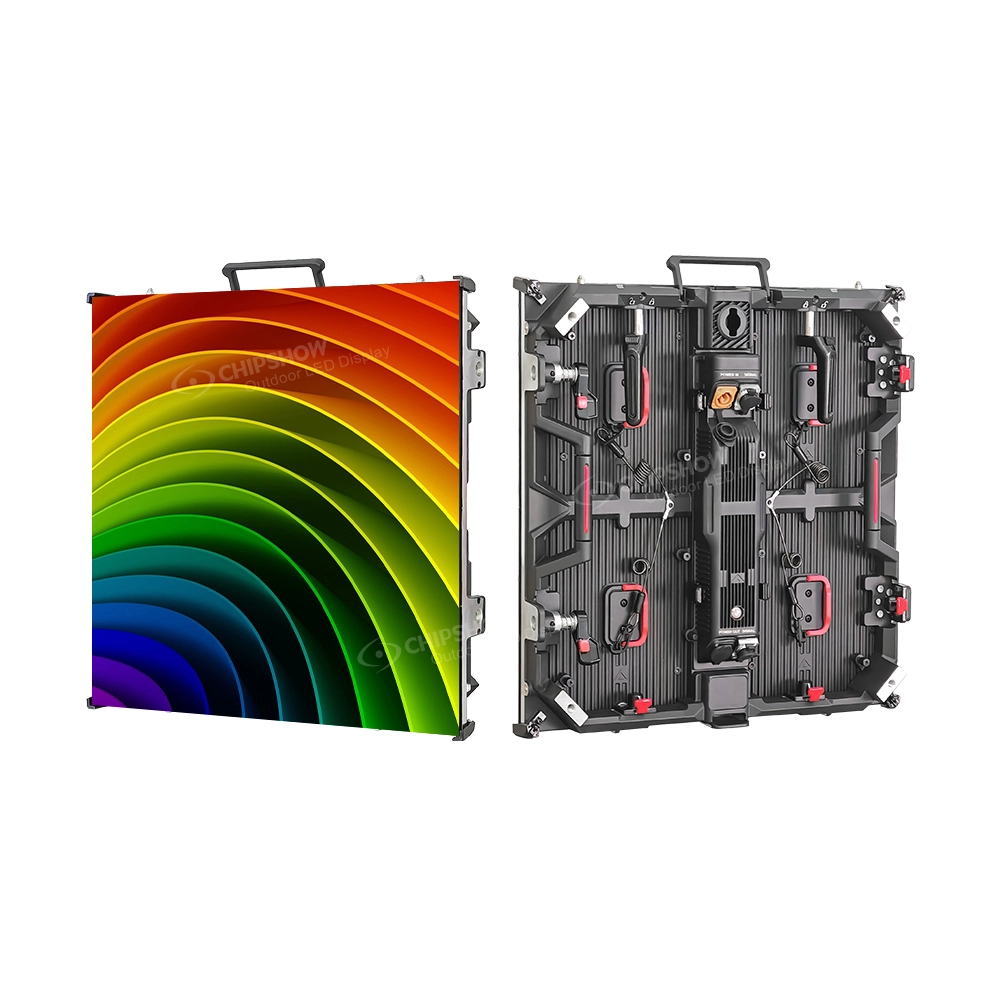
In a European retail fit-out, an LED ribbon display can become part of the interior architecture when its height, length and turning points follow the shelves, counters, entrances and wall lines around it. The aim is not simply to place a screen in an available gap, but to create a digital band that performs a clear role within the finished shop.
The architectural task determines the layout. A straight run can extend category or campaign content above a long fixture line. A 90-degree configuration can carry one visual route around an interior corner. Selected faces of a square pillar can address shoppers approaching from different directions. Once that role is clear, the design team can coordinate the display with the fit-out module and test the real multilingual content before finalising the canvas.
Choose the Layout by the Architectural Job It Must Perform
The same Ribbon Display product can form several layouts, but the interior should decide which one is useful. Start with the purpose of the architectural surface, then select the display route.
A Straight Digital Band Above Shelves or Counters
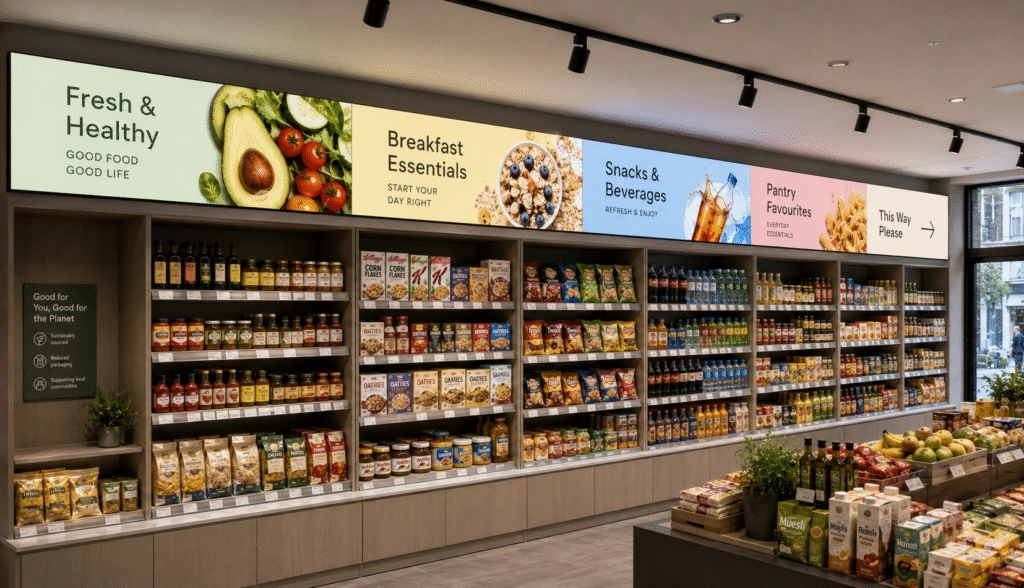
A straight ribbon works well when the fit-out already contains a strong horizontal element: the top of a shelving run, a service counter, an entrance band or a continuous wall recess. The display can add changing category, campaign or direction content while leaving products, doors and circulation space below it open.
For example, a European high-street shop may have a continuous line of fitted shelving divided into several merchandise bays. The Ribbon Display can follow that line and divide its canvas in ways that correspond to the bays below. It should not float at an unrelated height simply because the structural wall offers space there.
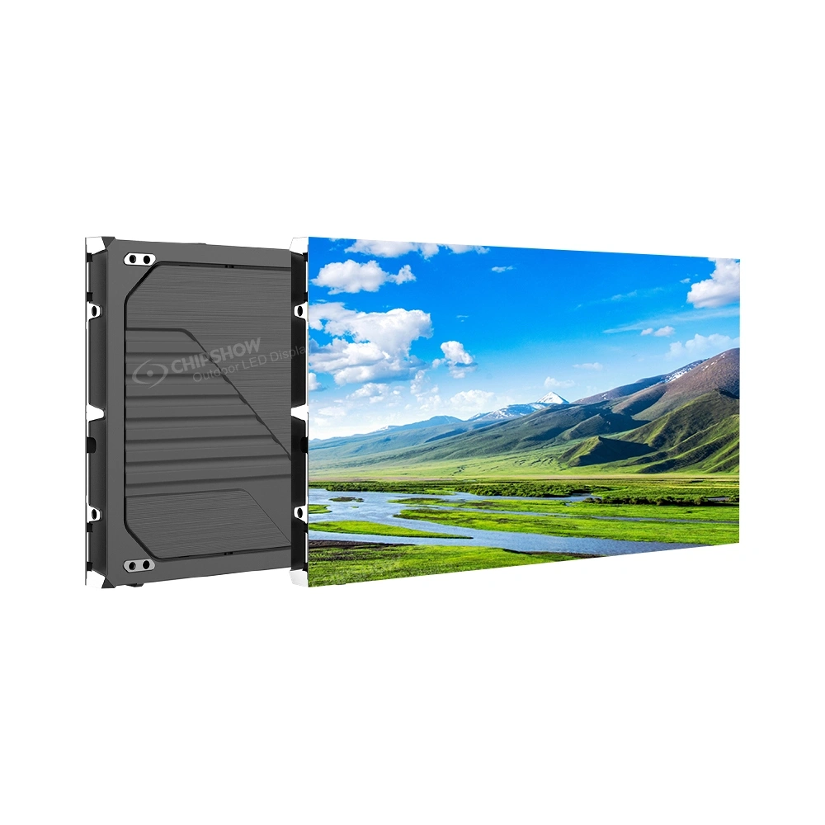
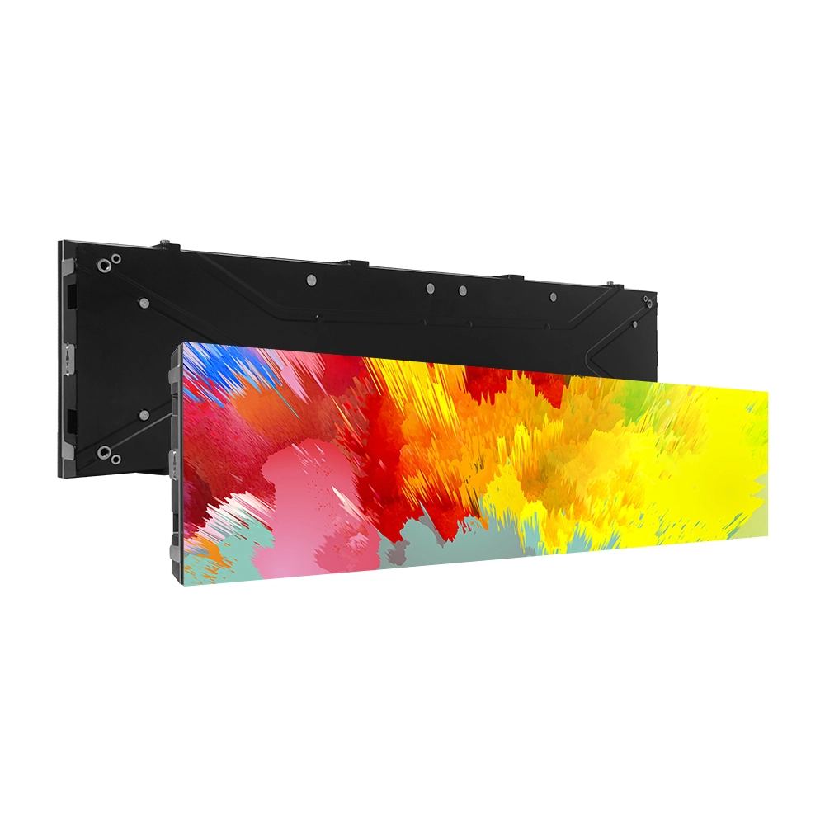
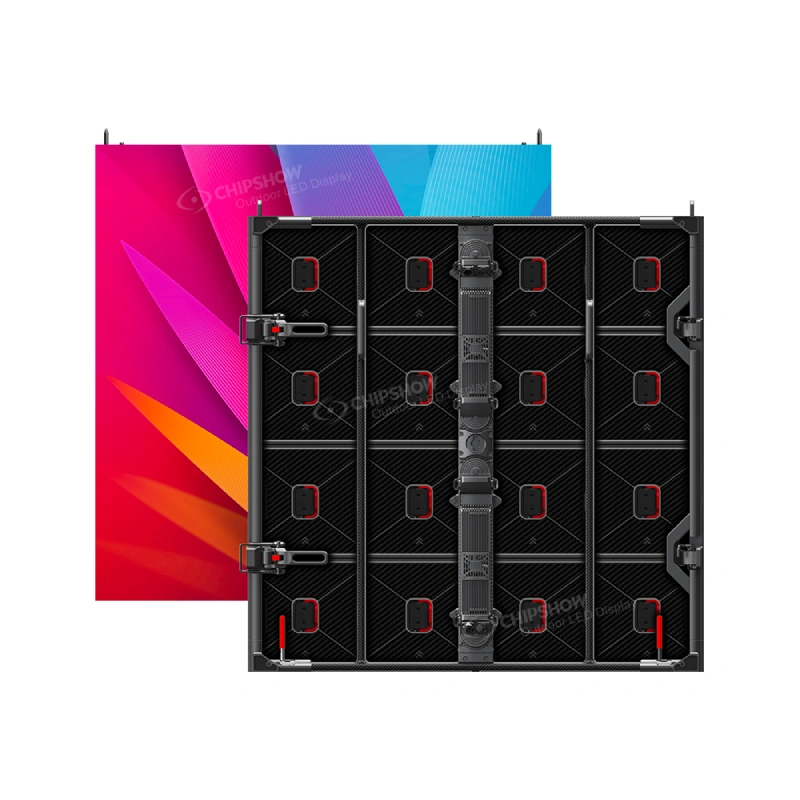
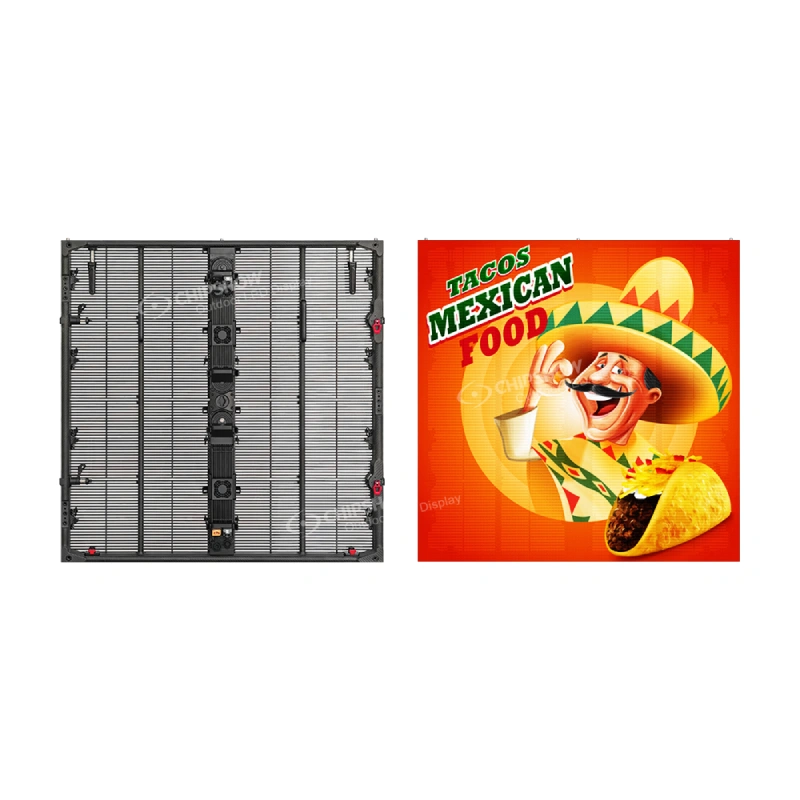
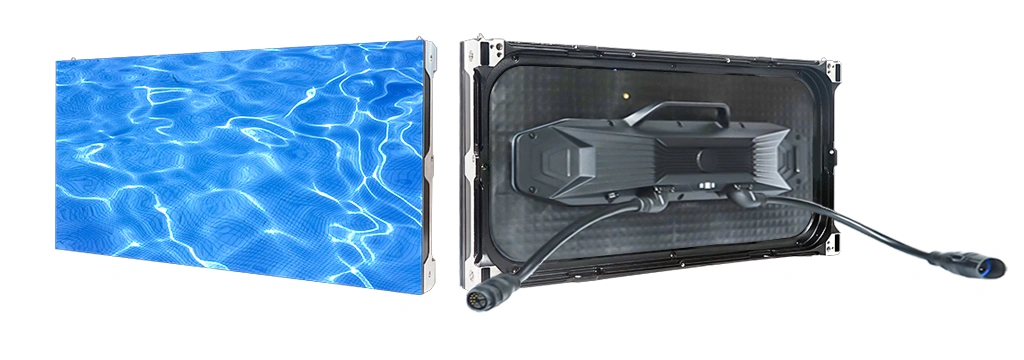
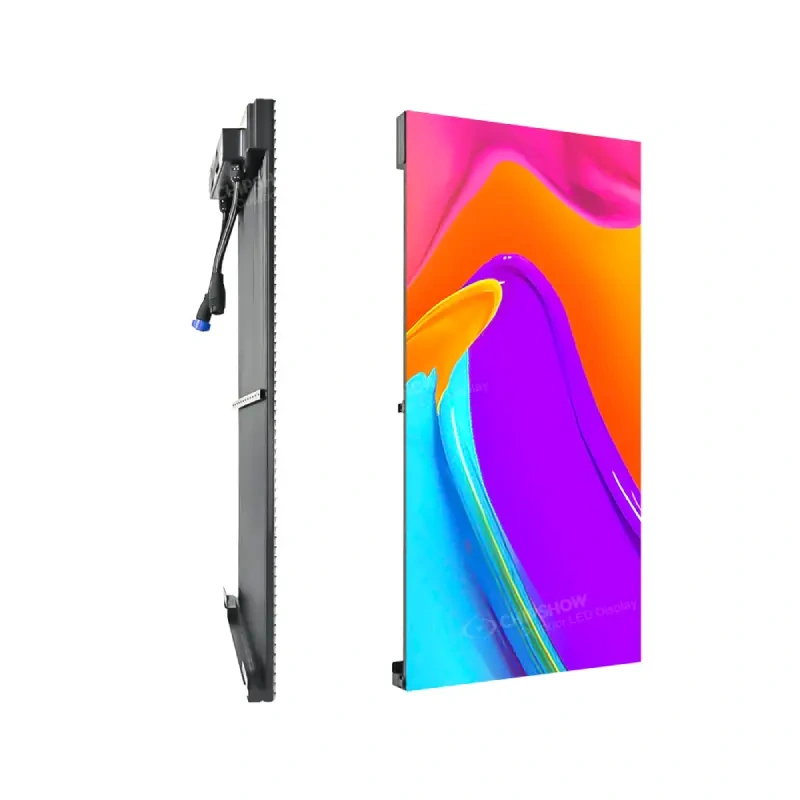
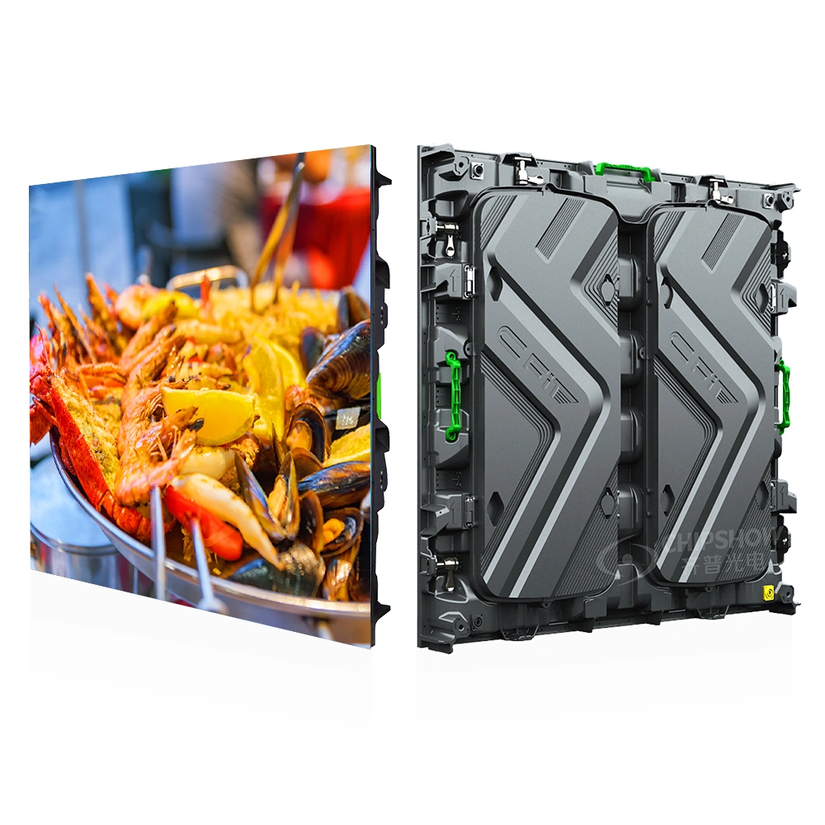
The verified C-Max-C format uses a 250 mm cabinet height with 1000, 750 and 500 mm width options. In a straight retail band, that shallow height supports the architectural proportion, while the width options give the integrator standard elements from which to develop the measured run. The final cabinet combination and end conditions remain project-specific.
A Continuous Display Across a 90-Degree Corner
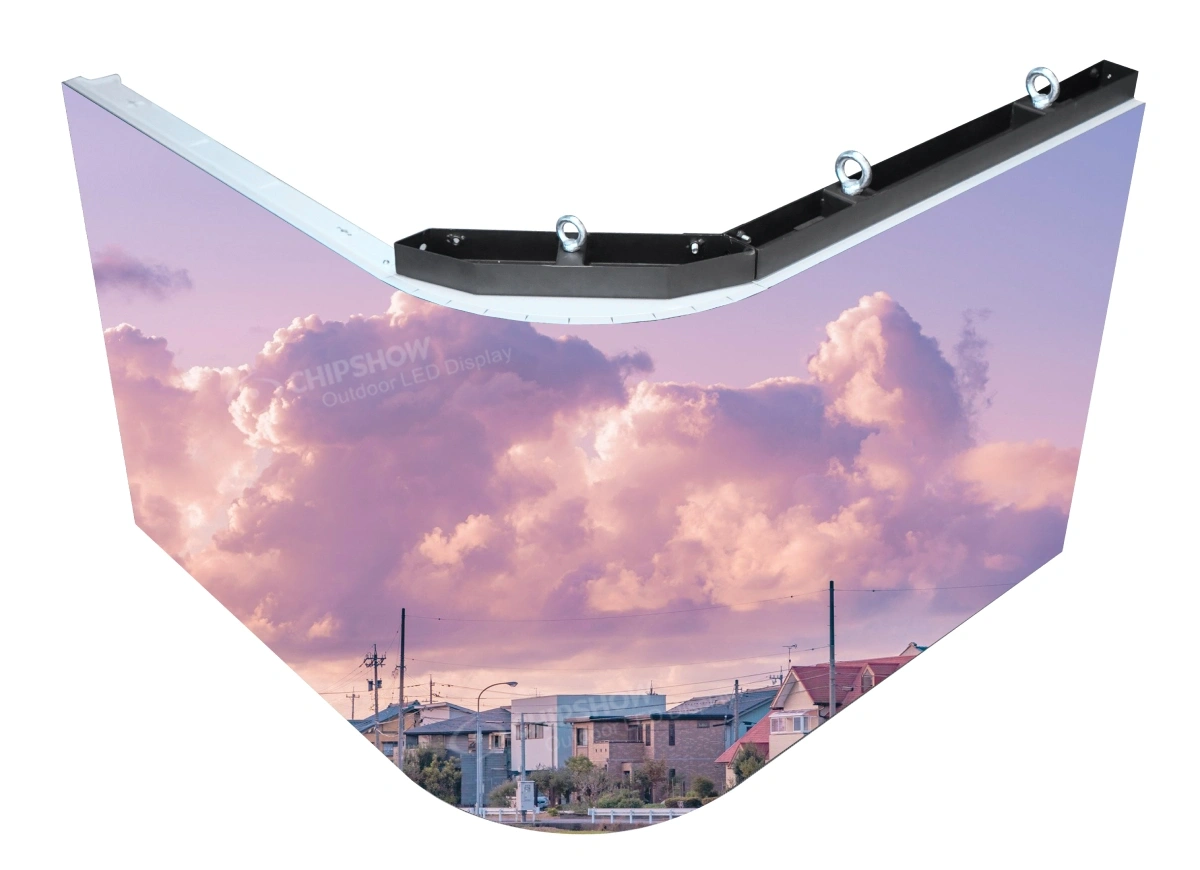
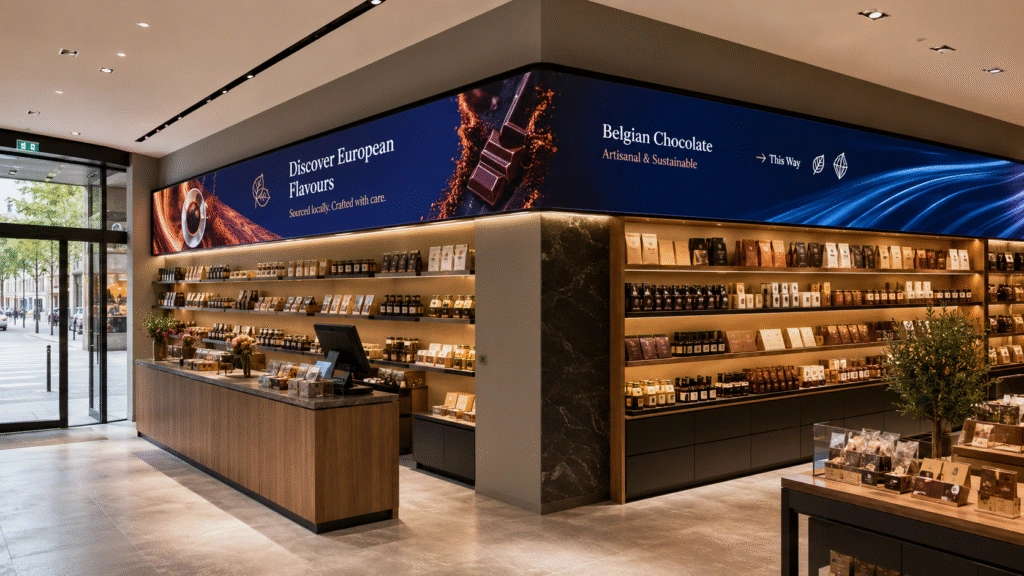
A corner layout is useful when two adjoining walls form one visual zone. A campaign may begin beside an entrance and continue into the shop, or a horizontal brand line may follow the turn between a counter and a product wall. The architectural corner then becomes part of the communication rather than an interruption.
The current C-Max-C specification lists 45-degree bevelled cabinet edges for 90-degree corner configurations. That feature supports a right-angle connection where a straight cabinet edge would stop the visual route. The practical benefit is continuity across two perpendicular faces, subject to confirmation of the inside or outside corner, face widths, pitch and required components.
Keep essential text on a readable face unless an actual-scale review proves that it remains clear through the turn. Motion and colour can cross the corner; a product name or instruction should not spend its most important moment folded between two viewing planes.
If the two walls always carry different information, do not force the content to behave as one panoramic image. They can use independent zones, or the team can compare separate displays if that creates a cleaner detail and simpler content logic.
Selected Faces of a Square Pillar
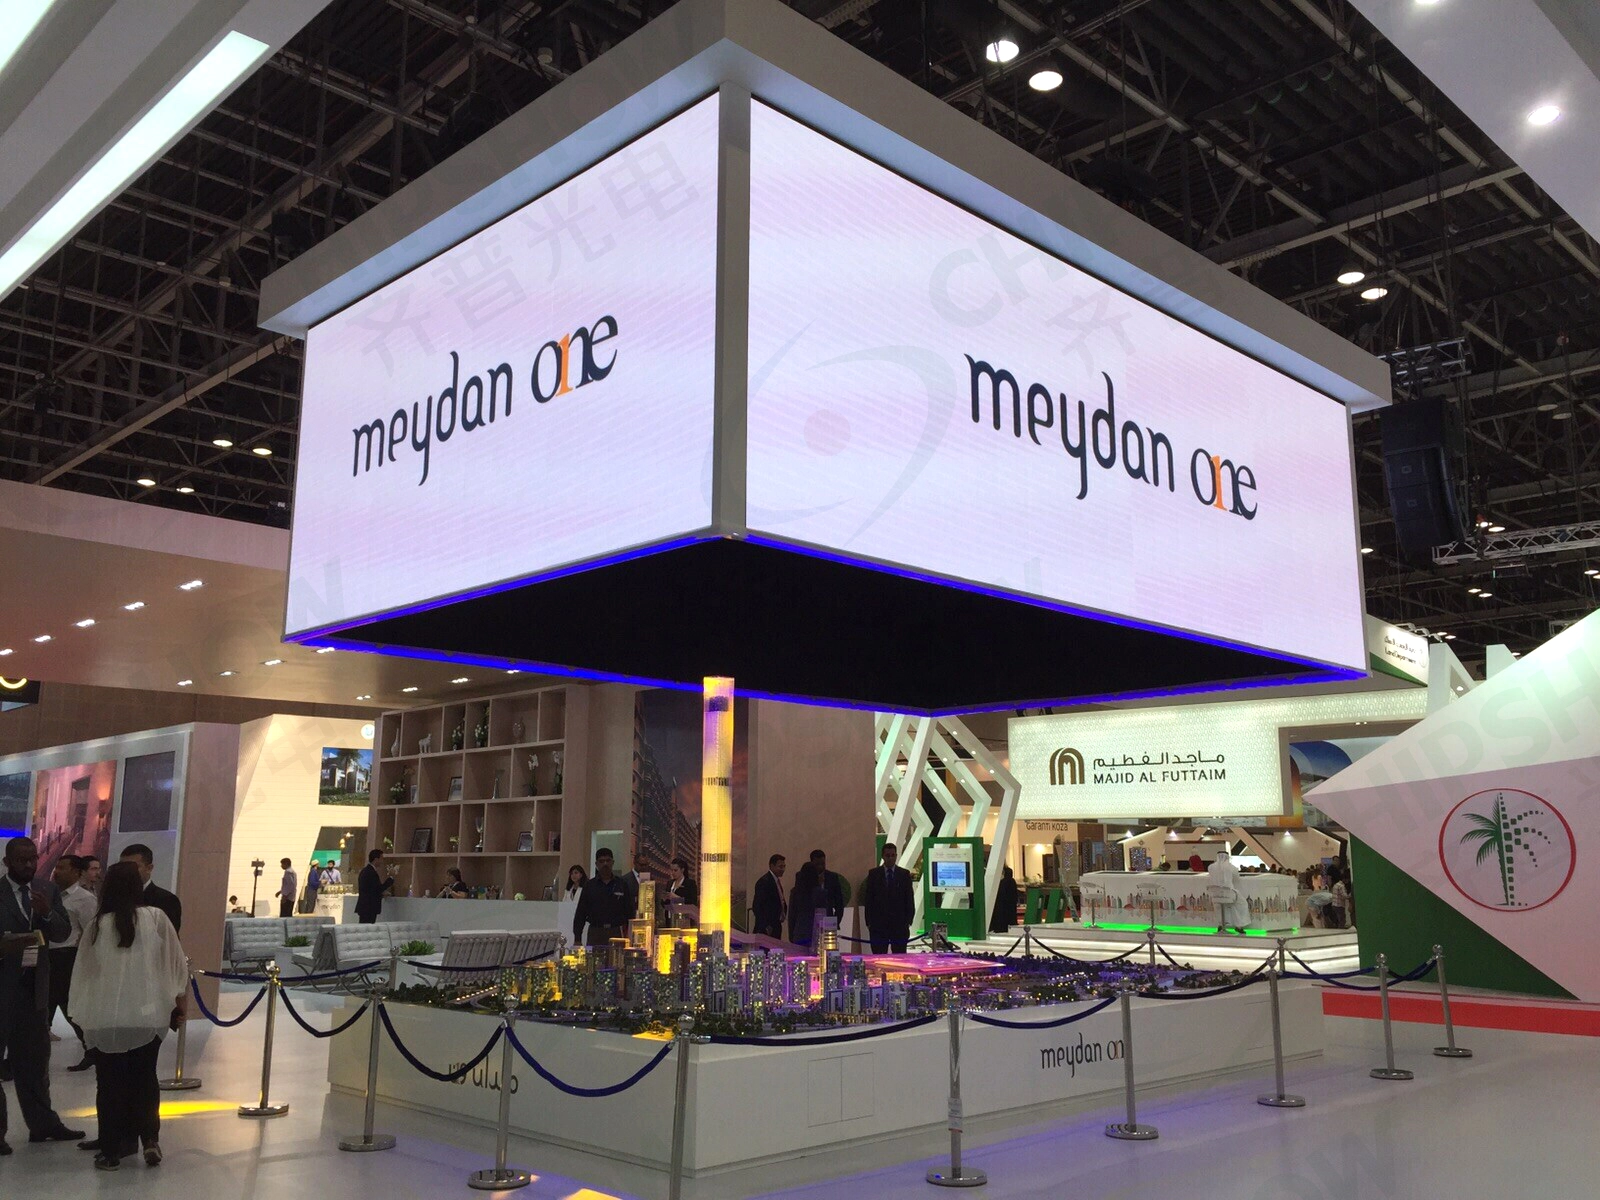
Choose the number of active faces from the shopper routes around the pillar. If one face addresses the main entrance, a single straight display may be sufficient. If the pillar stands where an entrance route meets a cross-aisle, two adjacent faces can carry the message through a 90-degree configuration. Add a third face only when it addresses another visible route with its own communication task.
For example, a square pillar in a department-store concession may have one face towards the main circulation aisle and an adjacent face towards the concession entrance. Those two faces can continue a campaign around the turn. A rear face hidden by fitted furniture does not need display hardware simply to create a complete wrap.
C-Max-C’s right-angle configuration can support project-specific combinations of adjacent square-pillar faces, subject to confirmation of the cabinet combination, corner components and content mapping. Round columns, curved cabinets and custom shapes require a different product route.
When a Conventional LED Wall Fits the Interior Better
A conventional indoor LED wall is usually the better choice when the fit-out provides a complete rectangular surface and the content team expects to use standard video, full-height product imagery or detailed presentations. The display then follows the natural content proportion instead of requiring a separate ultra-wide version of every campaign.
This decision protects the integrity of the interior. Ribbon Display should solve a narrow architectural condition or a turning visual line. It should not become a decorative substitute for every normal screen in the project.
Coordinate the Ribbon Display with the Retail Fit-Out
Once the layout is chosen, the display needs to follow the same dimensional logic as the surrounding shelves, counters, doors, wall panels and joinery. Coordinate the visual alignment and cabinet modules together; otherwise a ribbon can begin on the correct line but finish with an awkward gap or unbalanced border.
Select One Primary Alignment Line
Choose the interior element that controls the display position:
- the top of the shelving system;
- the counter line;
- the upper edge of a doorway;
- the soffit or ceiling feature;
- a horizontal wall joint;
- the baseline of the store signage.
Use one dominant line rather than moving the display to satisfy several conflicting datums. If a ceiling changes height while the shelving remains continuous, the shelf line may create the more coherent digital band. If the display forms part of an entrance portal, the doorway may be the stronger reference. Measure from the finished surface because joinery, cladding and trims can change the usable opening.
Fit the Cabinet Widths to the Interior Module
The verified C-Max-C cabinet formats are 1000, 750 and 500 mm wide by 250 mm high. Compare combinations of those widths with the actual shelf bays, door openings, wall panels and available display run rather than treating the screen length as infinitely adjustable.
If the proposed length leaves a narrow remainder beside a wall panel or doorway, make a deliberate choice while the fit-out can still change. The team can revise the effective display length, adjust an adjacent panel or joint, introduce a balanced border, or align the ribbon with a different interior module. The same check applies to height: allow for the surrounding recess, border or trim instead of assuming that the 250 mm cabinet height represents the entire finished feature.
Ask the supplier for the cabinet depth, mounting interface and installed envelope of the chosen combination before the recess is built. Confirm how those dimensions relate to the finished opening, surrounding trim and access space, and request drawings for each cabinet width in the layout. Standard cabinet dimensions alone do not define the completed fit-out detail.
Resolve the Ends and 90-Degree Turns
Decide whether each end finishes with a shelf bay, doorway, wall edge, sign or intentional border. A long middle section can appear well aligned while one unresolved end makes the complete installation look accidental.
For a 90-degree route, measure each face separately from the finished corner. Confirm whether the project uses an inside or outside turn, where the active image begins on each face and whether the same content genuinely needs to continue around the corner. The cabinet combination and corner components remain configuration-dependent.
Pixel pitch should follow the real viewing position and required content after the physical route is known. The current C-Max-C product information lists P2.5, P2.6, P2.97 and P3.91. Test the planned typography, logos and motion from the expected routes, and select a finer pitch only when it preserves necessary visible detail.
Agree servicing and coordination before the joinery closes
Front maintenance is stated for the C-Max-C; confirm the service method and access space for the chosen configuration before the joinery detail is fixed. Settle the practical consequences while the detail is still open: who will remove a module during trading hours, what clear working space the front needs, which spares stay on site, and what the supplier’s warranty covers.
Coordinate power, ventilation and signal routing in the same exchange. Ask the supplier for configuration-specific product requirements and confirm the installation design with the project’s qualified designers and contractors. Record who designs and supplies each part, including circuits, isolation devices, substructure and cover trim, so the quotation covers the agreed scope without gaps or duplication.
Check Multilingual Content Before Finalising the Canvas
When a European retail project uses more than one language, the approved versions can change the width of a content zone, the size of the type and the time needed to read the message. Test them before the native canvas and zone layout are fixed; a single-language project does not need this additional workflow.
Fix the canvas from numbers, not impressions. For the chosen pitch and cabinet combination, ask for the pixel resolution of each cabinet width and build the total native canvas and content zones from it. The published specification gives per-cabinet dot counts for the 1000 mm unit at each listed pitch; ask for the 750 mm and 500 mm values before approving zone widths, type size or aspect ratio.
Test the Longest Planned Language Version
A short English label may fit comfortably in one bay while the approved French, German, Italian, Dutch, Spanish or another project-language version needs more space. Use the actual translations that the retailer intends to publish, not sample text of similar length.
Identify the longest normal version of each critical item: category name, direction, campaign title, price format and call to action. Place those versions in the proposed content zones at the intended type size. If the long version does not fit, the design has exposed a real decision before installation.
Protect the Intended Text Size
Do not solve every language-length problem by shrinking the text. That can preserve the words in the file while making the message unreadable in the shop.
Instead, compare four actions:
- Shorten the approved wording without changing its meaning.
- Allocate a wider zone to that message.
- Divide the information into two frames.
- Increase the display time when viewers are expected to pause.
The right option depends on the location. A direction above an aisle should remain immediate; it should not become a two-frame message that shoppers must wait to understand. A campaign sequence beside a service queue may have more time.
Check Special Characters in the Actual Typeface
Test the selected brand typeface with the characters the project will use, including accents, currency symbols, punctuation and numbers. The purpose is not to make a general compatibility claim. It is to confirm that the real files render and remain recognisable in the proposed pixel canvas.
Also review uppercase and lowercase forms, thin strokes and letter spacing. A word may fit mathematically while its finer features break down at the selected pitch. If the smallest approved text is unclear, simplify the content or compare a finer pitch with the same file.
Test Multilingual Content from the Real Viewing Route
Review the languages from the positions where people will actually see them. At an entrance, confirm that the message appears long enough to read before the shopper passes. Along a shelf header, confirm that the relevant language remains visible within the local zone. At a corner, keep words and key information from being split across the fold unless the design has been proven at scale.
This test connects content with the interior: language length affects zones; zones affect cabinet mapping; and cabinet mapping affects where the display begins, ends and turns.
Conclusion
An LED ribbon display belongs in a retail fit-out when its layout follows a real architectural line and its standard cabinet dimensions are coordinated with the finished interior. Choose a straight run for shelves and counters, a 90-degree route for a genuinely continuous corner, or selected square-pillar faces for meaningful sightlines. Resolve the display ends before construction, and test the longest approved language versions before the canvas is finalised. These decisions allow the screen, joinery and content to be developed as one element instead of three separate packages. Contact the Chipshow team for better support and assistance in your decision-making process.
Frequently Asked Questions
Q1: How should an LED ribbon display align with retail shelving?
Choose one primary datum, such as the shelf top, counter line, doorway or wall joint, and dimension the display from the finished surface. Avoid shifting the screen to follow several conflicting lines.
Q2: Should every face of a square pillar use LED display?
No. Select faces from actual shopper sightlines. A face aimed at a wall, fixed furniture or a low-traffic area may add equipment and content work without improving the interior.
Q3: How do standard cabinet widths affect the finished design?
The verified 1000, 750 and 500 mm cabinet widths form the physical display run. Coordinate those modules with shelf bays, wall panels and end details before the fit-out is finalised.
Q4: How does multilingual content affect the ribbon canvas?
Different language versions can require different zone widths and reading times. Test the longest approved wording, actual typeface and special characters before fixing the native canvas and content map.
Q5: When should a retail fit-out use a conventional LED wall instead?
Choose a conventional LED wall when the interior provides a full rectangular surface and the main content is standard video, full-height imagery or detailed information that needs more vertical space.
Ready to scope your display? The LED screen selector walks through viewing distance, format and layout in one pass.