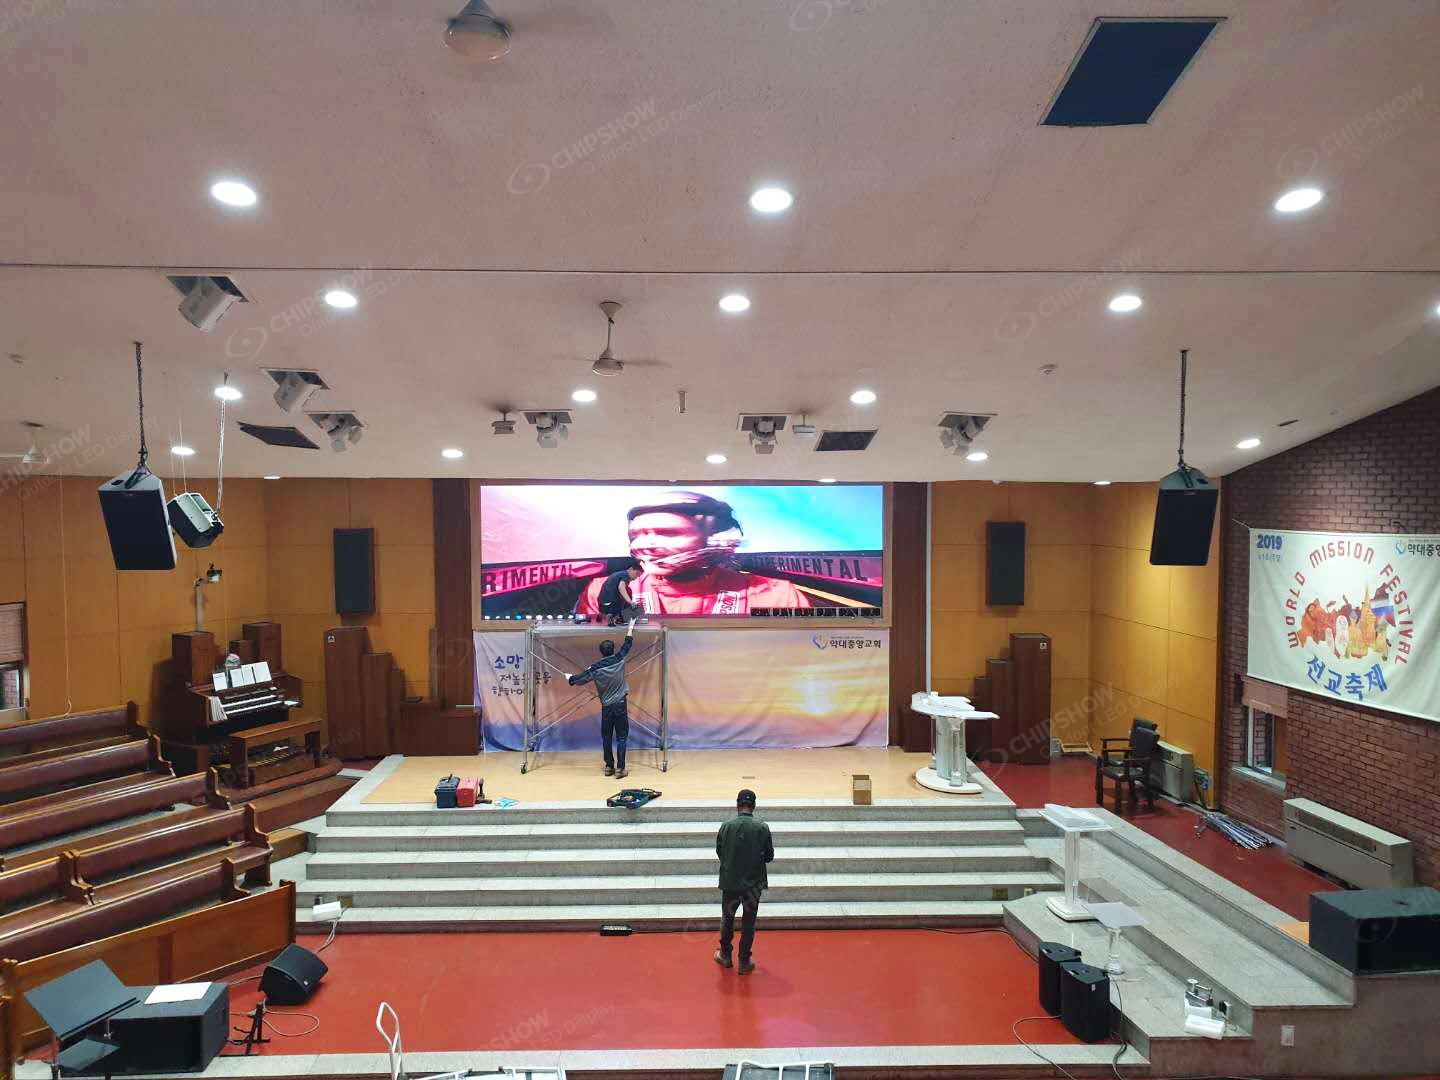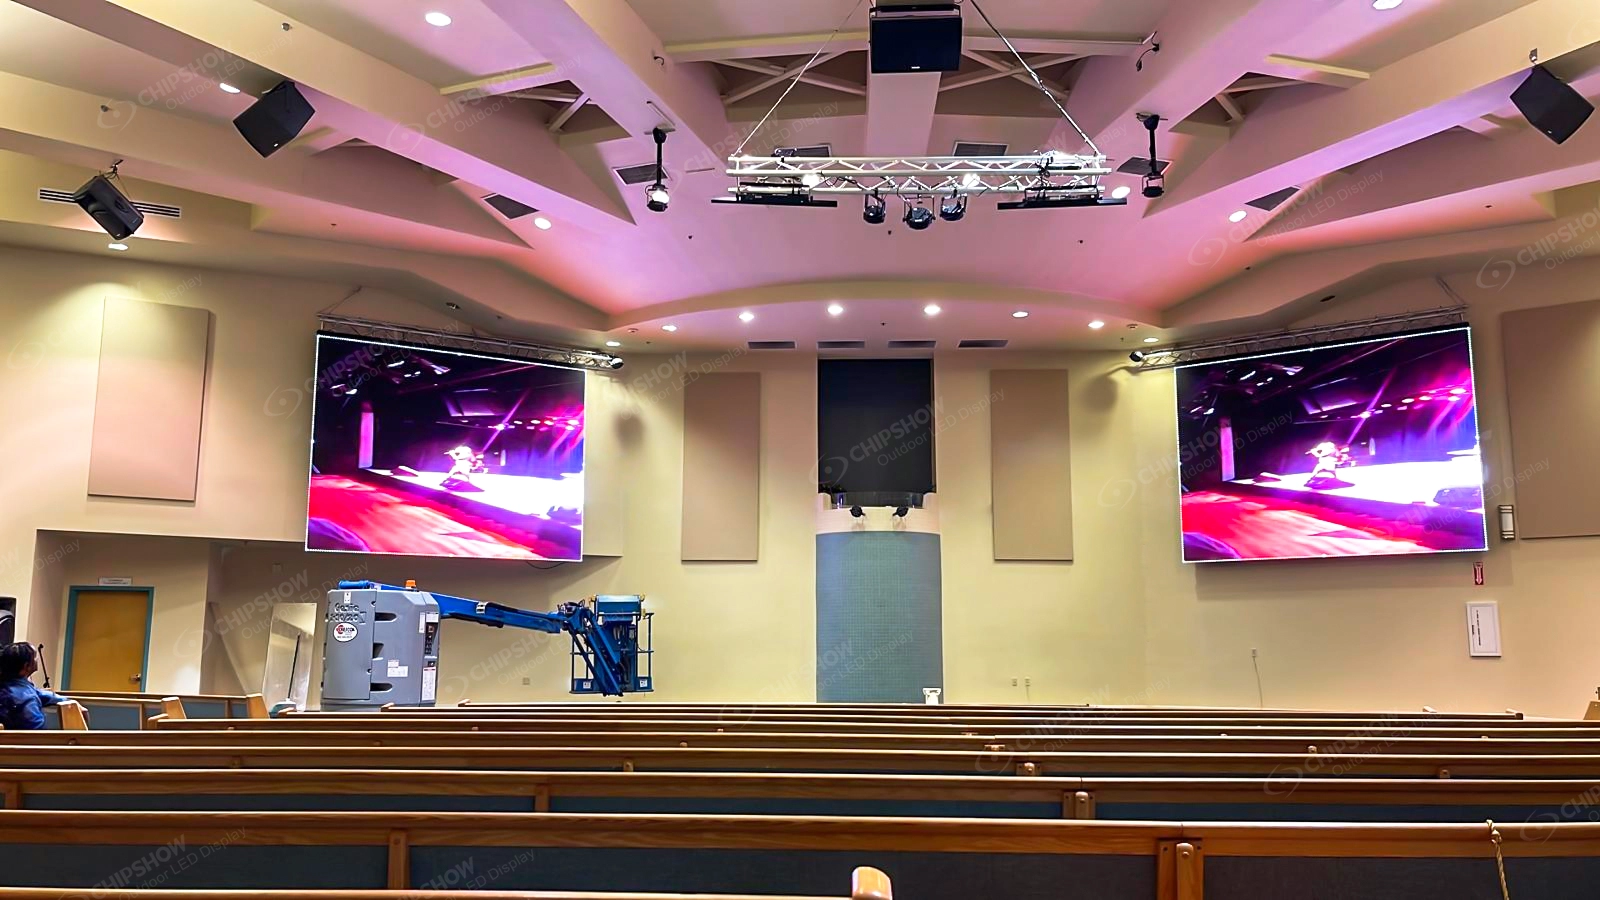
A church LED screen can be technically suitable and still be the wrong project for the building. The display may fit the stage drawing but not the route through the entrance. A wall may look appropriate during worship but dominate a traditional interior when switched off. Equipment documentation may exist at company level without being tied to the exact model, power and control configuration being proposed.
Not sure which format fits your project? Use the LED screen selector to shortlist screens by nearest viewer and venue before requesting a quote.
For a European project, these are not secondary details. They determine whether the system can be delivered, installed, reviewed and maintained in the actual country and building.
The most useful starting point is therefore a joint site survey—not a cabinet price.
1. Define What the Church Needs the Screen to Do
Stand at the nearest seating position, then move to the centre, side seating and any balcony. Display examples of the church’s real lyrics, scripture, presentation graphics and IMAG framing.
This reveals different problems:
- Small text may be readable from the centre but uncomfortable from an angled side position.
- A pitch selected from the back row may show visible pixel structure in the front rows or in a close camera shot.
- A screen sized to fill the available wall may leave the church with an unnecessarily large canvas that its normal content does not use well.
Turn each observation into a requirement. For example: “The shortlisted pitch must be demonstrated from the front seating and with the normal speaker camera framing.” That is more useful than requesting “high resolution”.
Also record whether the screen will be a permanent visual surface, part of an architecturally sensitive interior or a system that is regularly rebuilt for concerts and community programmes. That operating choice changes the product route before cabinet quantities are calculated.
2. Survey the Building, Service Space and Delivery Route
Inspect the Installation Surface and Maintenance Access
At the proposed wall, record:
- wall, floor or overhead support conditions requiring project review;
- available fixing areas and any restrictions on permanent intervention;
- space behind the proposed screen;
- power and data routes;
- ventilation and surrounding finishes;
- safe working access for routine maintenance.
If there is no rear access, remove configurations that require routine rear service from the shortlist before the supporting structure is designed. If the building team will not permit direct fixing, evaluate an independent support route rather than assuming a lighter cabinet solves the problem.
Walk the Delivery Route Backwards From the Screen
Begin at the final screen position and walk towards the delivery point. Measure or record doors, corridors, stairs, lifts, turns, floor transitions and any restricted working hours.
Consider this illustrative access problem: a shipment can reach the church address, but the flight cases cannot make a tight turn between the entrance and the sanctuary. The equipment is technically “delivered”, yet the project still needs a different packaging plan, smaller handling units, temporary unpacking area or additional labour for internal movement.
That is why the quotation should name three different points:
- delivery address;
- unloading point;
- final installation point.
Ask who owns each movement between them. “Transport included” is not enough when the building route remains undefined.
3. Select the Display Route After the Building Conditions Are Known
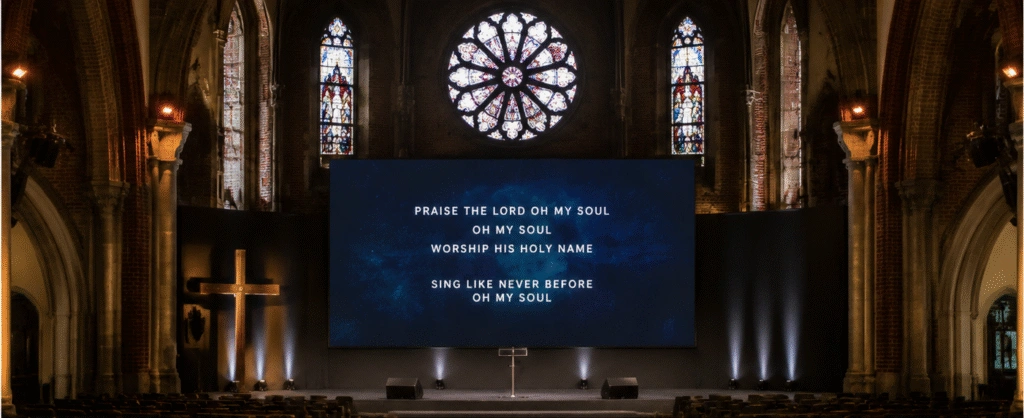
The three routes below are not three quality levels. They solve different operating problems. A fixed fine-pitch wall prioritises close viewing, camera use and predictable maintenance. An architectural route adds the appearance of the inactive wall to the brief. A reconfigurable route prioritises repeated layout changes, but only works when the church has the crew, storage and operating process to support it.
Before naming a product, use three questions to eliminate the wrong route:
- Will the screen remain in one position for most services and events?
- Does the inactive screen need to form part of the interior design?
- Does the church have a real, recurring need—and an assigned team—to dismantle or reshape the system?
If the first answer is yes and the other two are no, begin with a conventional fixed route. If the inactive surface is an architectural concern, evaluate the architectural route. If the screen must repeatedly move or change shape, evaluate a reconfigurable platform rather than treating occasional flexibility as a default requirement.
Fixed Fine-Pitch Route: Close Viewers, Cameras and No Rear Corridor
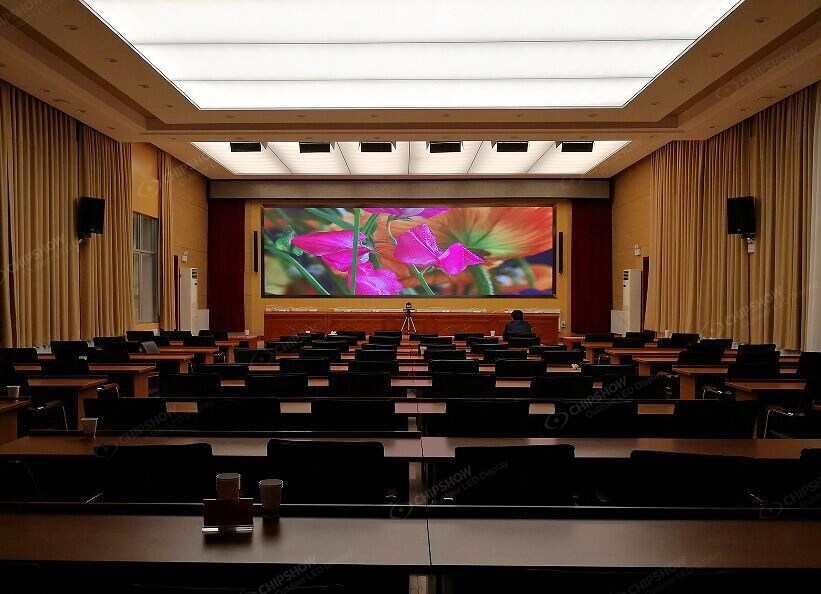
A modern church uses the screen for scripture, IMAG and recorded services. The front rows are close, a camera regularly frames the speaker against the wall, and there is no space for routine rear maintenance.
Start by testing what the nearest congregation members and the normal camera framing actually reveal. A coarser pitch may be acceptable for a distant scenic background but show visible pixel structure in the front rows or unwanted patterns when the speaker is framed against the wall. A finer pitch becomes useful when that problem appears in the real viewing and camera test—not simply because the smaller number looks more advanced on a specification sheet.
This route is appropriate when:
- the screen will remain in one position for most of its working life;
- lyrics, scripture, presentation text or IMAG must remain clear from relatively close positions;
- the screen regularly appears behind a speaker in recorded or live-camera output;
- the building provides little or no routine rear-service space.
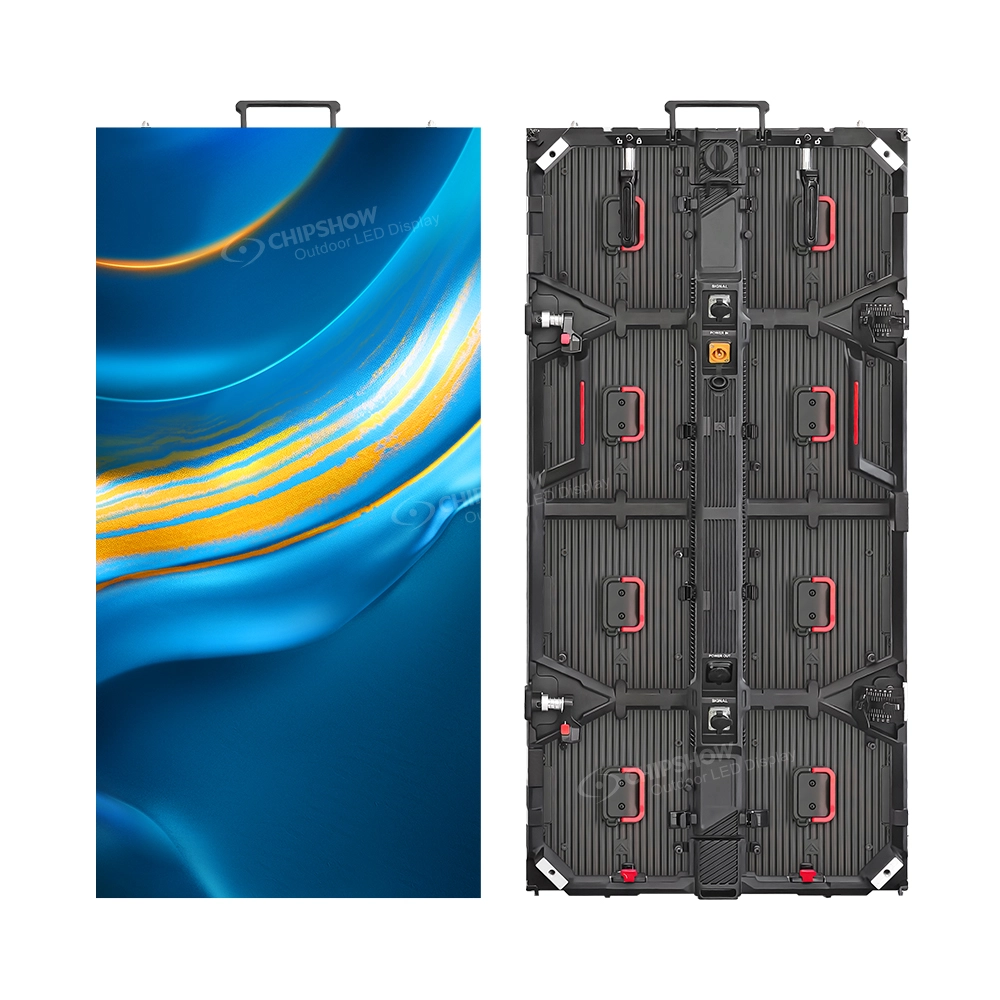
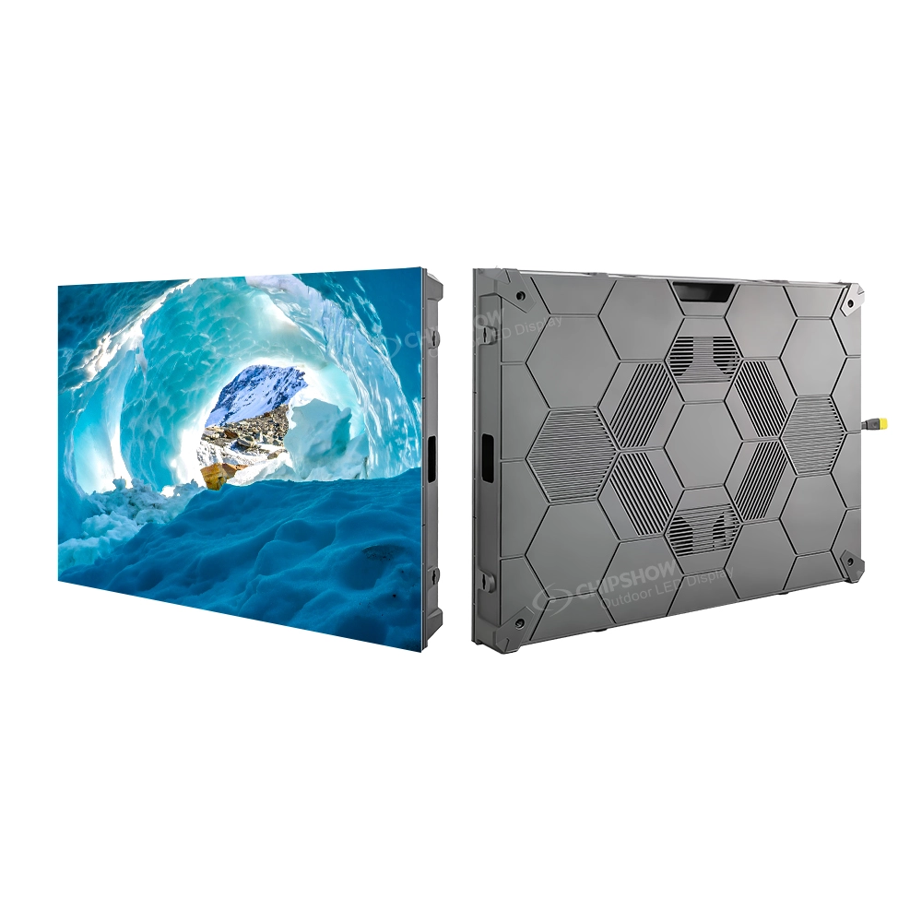
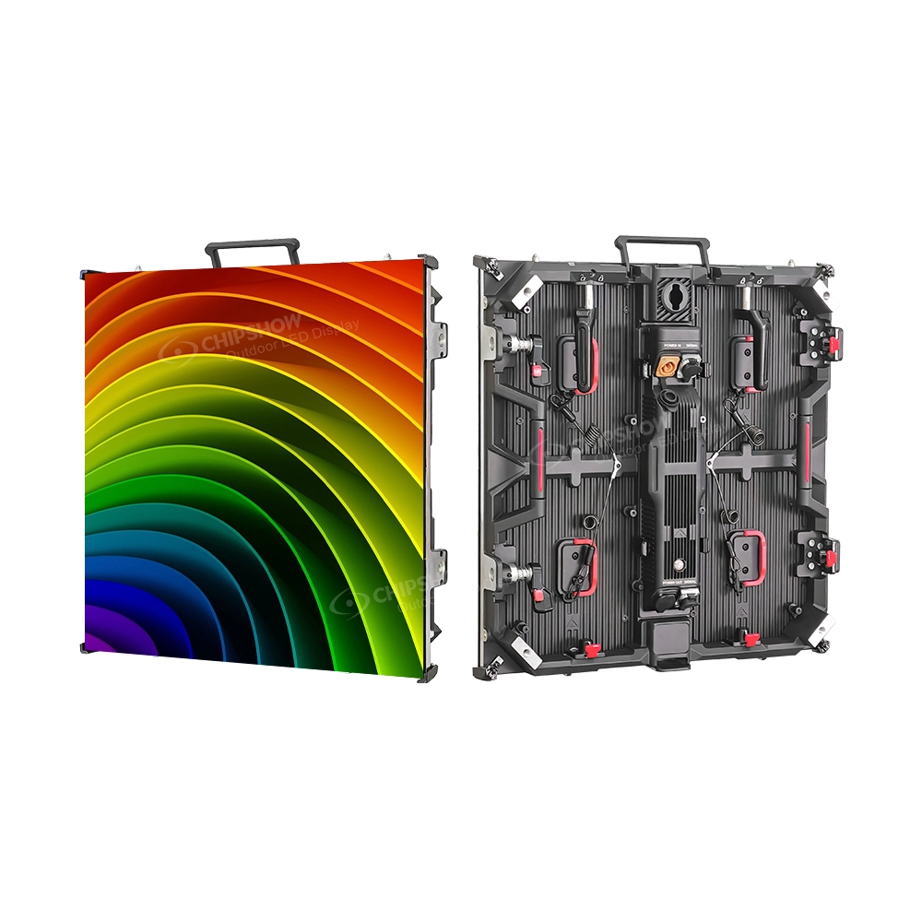
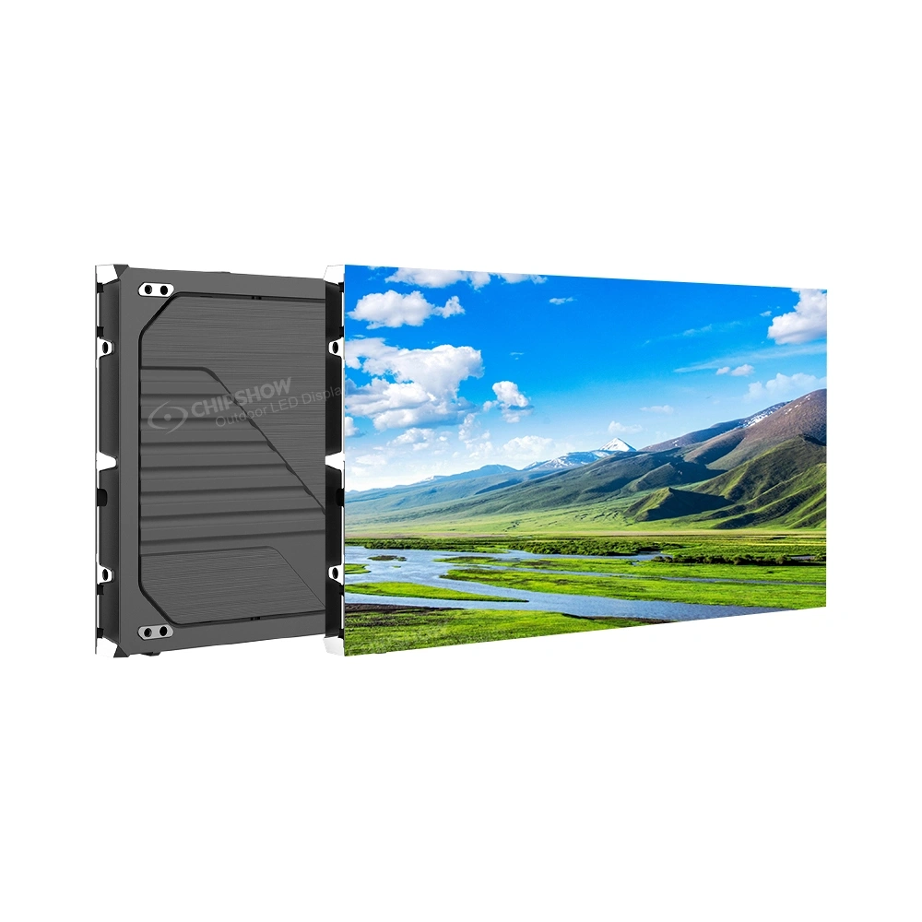
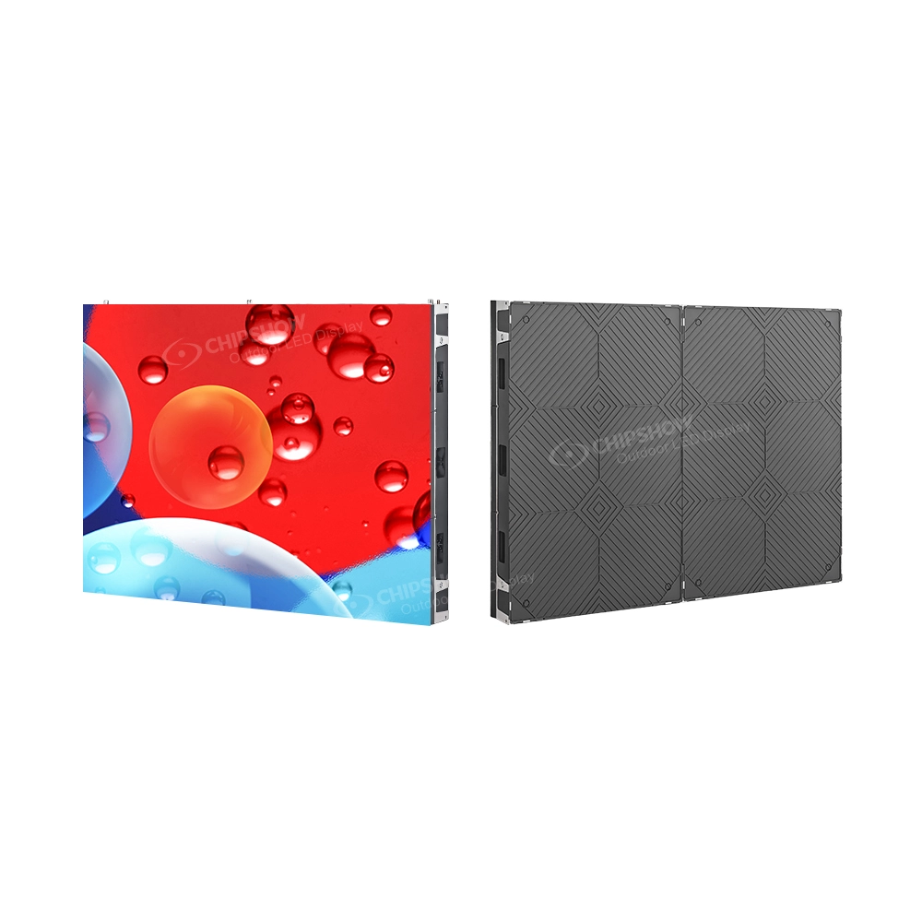
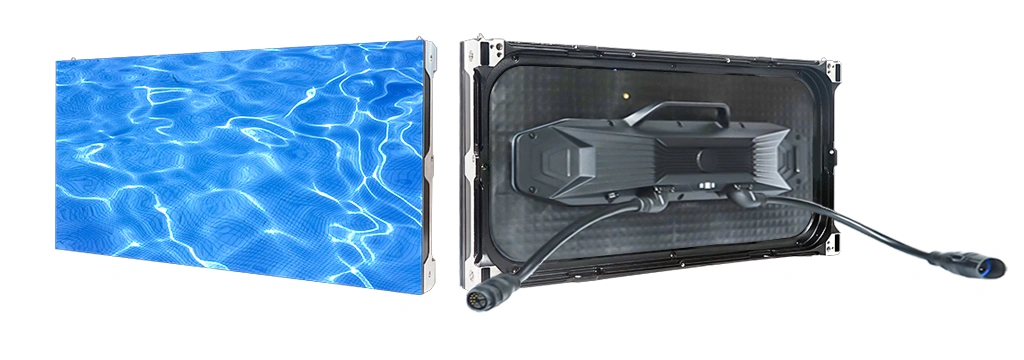
C-Max Fine-Pitch COB can be evaluated in this combination. Its native 4:3 cabinet format supports planning a conventional 16:9 canvas, front access addresses the lack of a rear corridor, and its cable-free, board-to-board internal architecture supports a cleaner fixed installation.
Do not approve the route from the product category alone. Demonstrate the shortlisted pitch with the church’s normal text size, speaker framing, camera positions and stage lighting. Then confirm the cabinet layout, processor and front-maintenance working space. If a less demanding configuration passes those tests, additional pixel density may not solve a project problem.
Architectural Route: The Screen Must Work While Switched Off
In a traditional sanctuary, the wall may be inactive during weddings, quiet services or community use. A conventional black surface can become the most visually dominant object in the room.
The architectural route is not chosen because the image content is different. It is chosen because the powered-off screen is part of the room for long periods and its surface appearance affects the interior. That makes the architect, facilities representative or building stakeholder part of the selection process before the final cabinet layout is approved.
This route is appropriate when:
- the screen is permanent and visually prominent even when no content is playing;
- the interior brief does not accept a conventional black display surface;
- the building team can review and approve a physical finish sample;
- the proposed fixing, ventilation and maintenance method can be integrated without ignoring the building fabric.
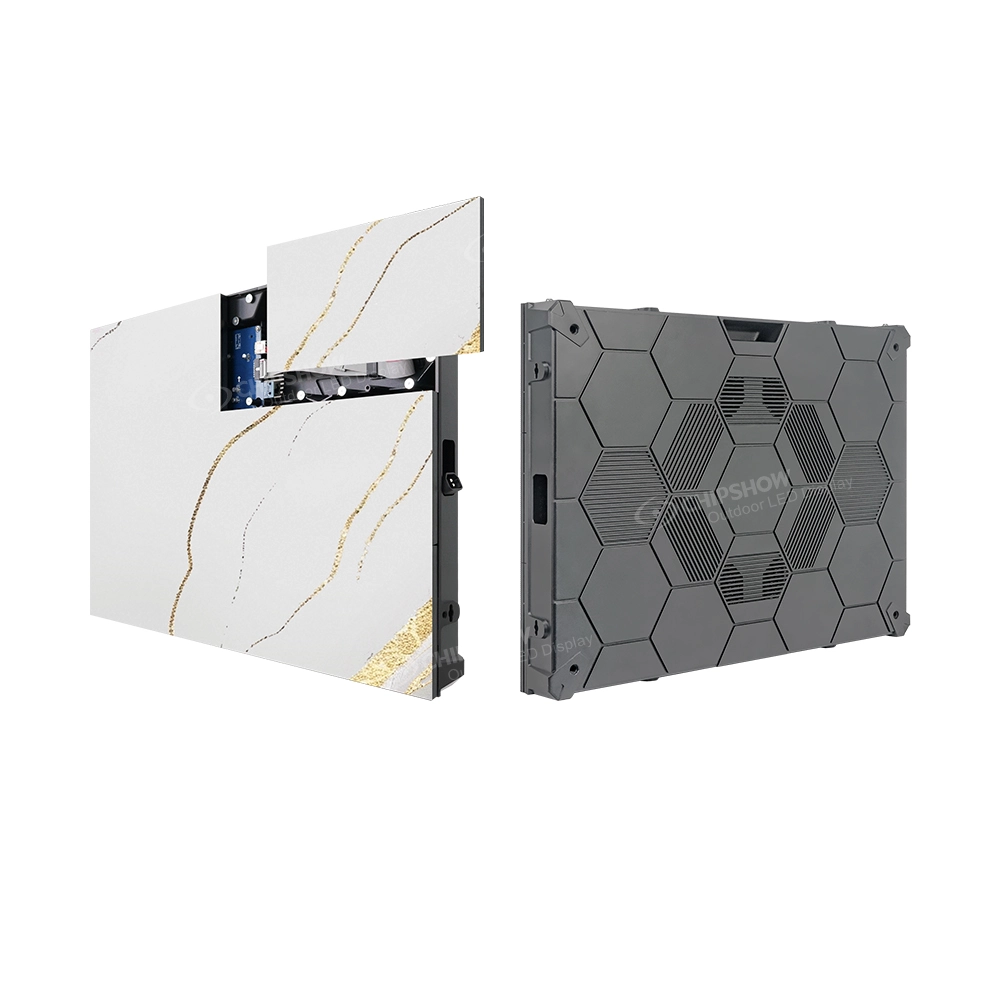
C-Max-Wall provides a custom-textured surface option for this type of brief. Its value is not simply decorative: it allows the inactive display surface to be reviewed alongside the surrounding interior.
The decision should be made with a physical sample in the actual room. View it in daylight, normal worship lighting and the lighting used when the screen is off. Then check pattern continuity across cabinets, edge treatment, fixing, ventilation and front maintenance. If the church accepts a conventional inactive surface, the architectural route adds complexity without solving a stated requirement.
Reconfigurable Route: Flexibility Must Have an Operating Owner
A church hall hosts weekly worship, regular concerts and community programmes, and the stage arrangement changes often. A rental-style system may suit that operating model.
The deciding factor is not whether the cabinets can move. It is whether the church repeatedly needs different layouts and can operate them safely and consistently. A hall that rebuilds the stage for concerts, conferences and seasonal productions has a different requirement from a sanctuary that may move the screen once or twice but otherwise uses the same wall every week.
This route is appropriate when:
- the stage layout genuinely changes across recurring programmes;
- cabinets need to be rebuilt as flat, curved or corner arrangements;
- trained people are assigned to handling, inspection, assembly and testing;
- suitable storage, transport protection and a repeatable configuration process exist.
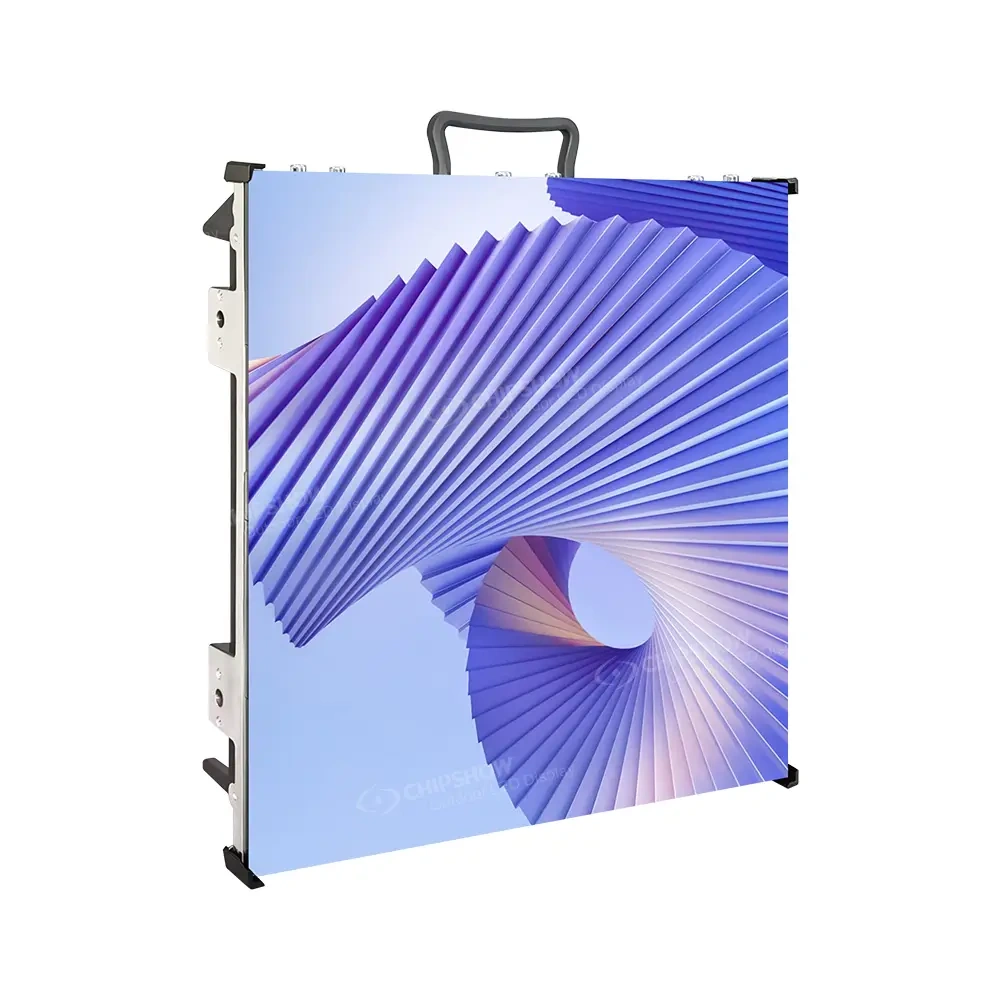
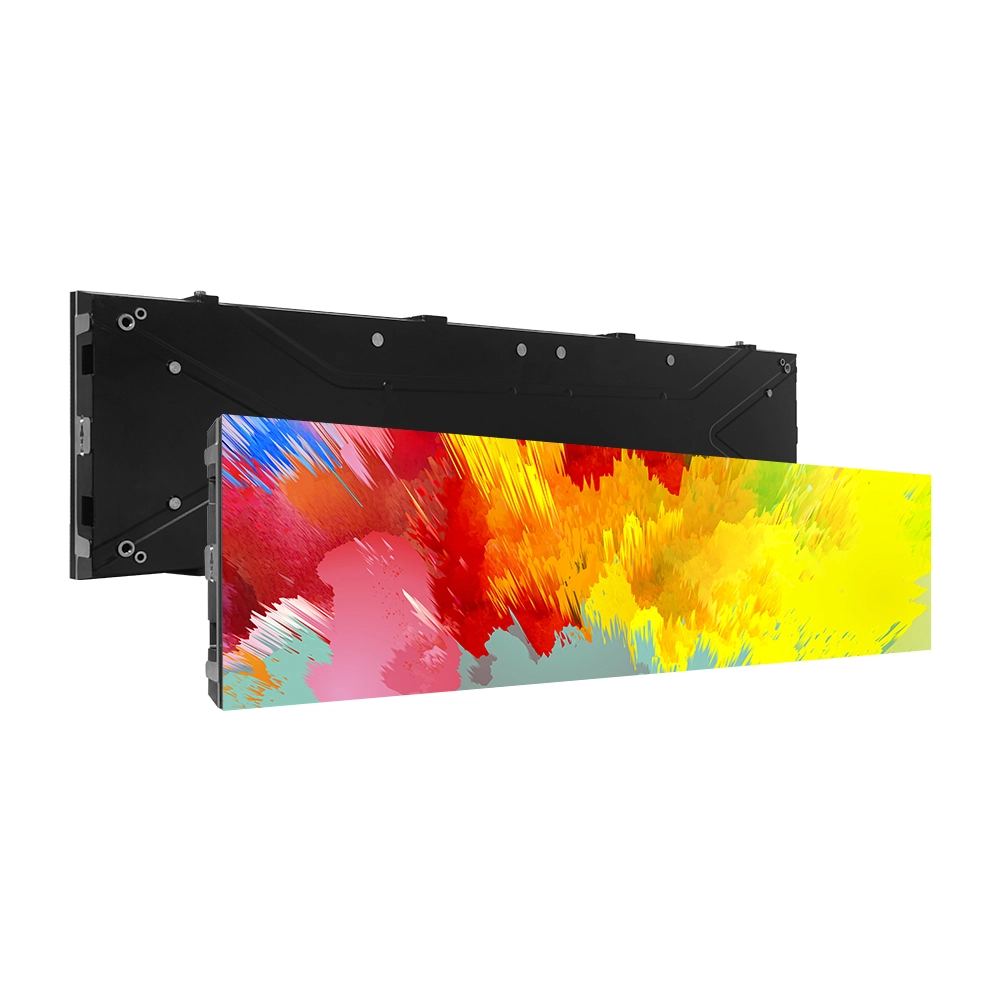
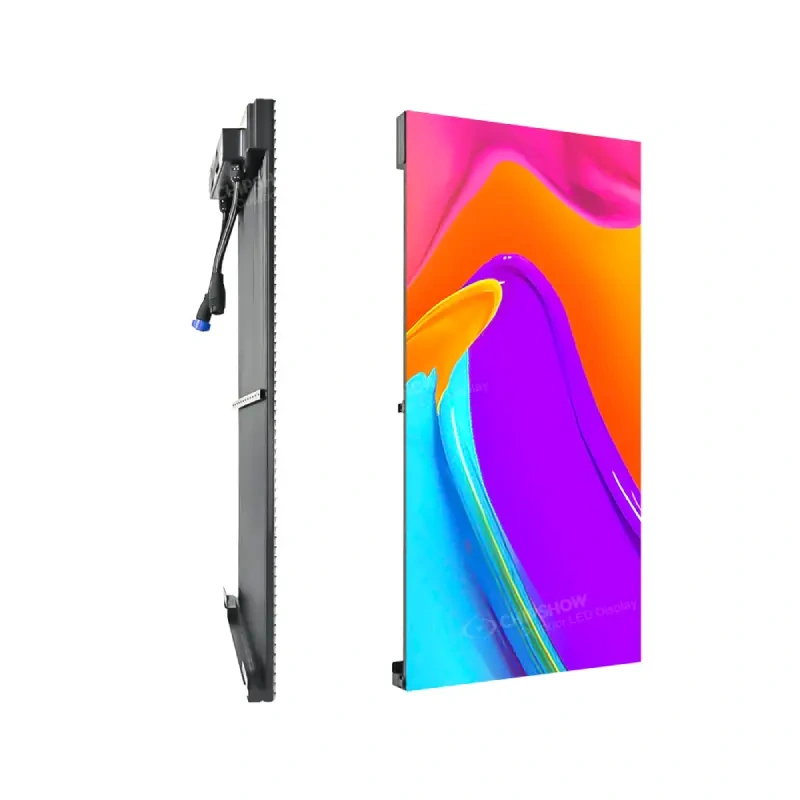
C-Rock Indoor can be evaluated when quiet operation, fine-pitch options, front/rear service and curved configurations are the main needs. C-Shine Plus becomes relevant when supported high-refresh configurations, quick service, curved layouts and 90-degree corners are more important to the programme.
Before choosing between them, ask the integrator to show the exact layouts the proposed cabinet set can build and identify any additional structural or corner components. Confirm where the cabinets will be stored, who will inspect and rebuild the system, and where the approved processor configuration will be kept. If those responsibilities are not real, a permanent fixed wall may be the more workable route even when a rental-style product appears more flexible.
4. Confirm the Cabinet Layout
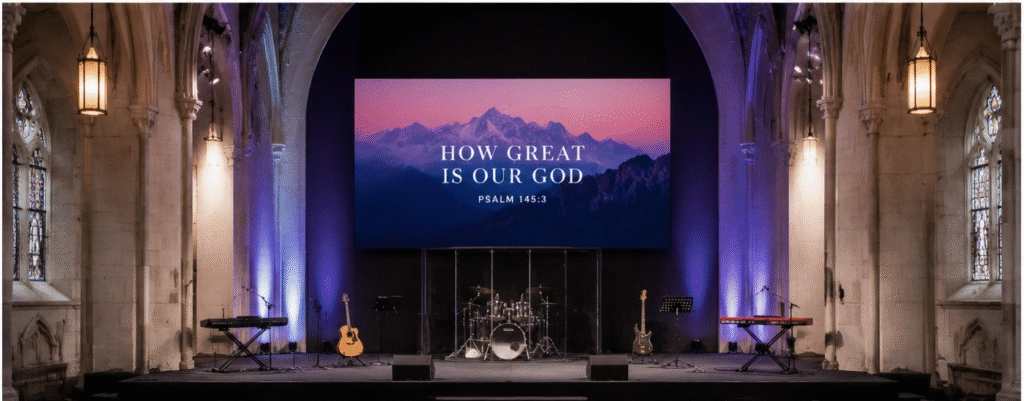
After the display route is selected, the integrator should convert the required active dimensions into a confirmed horizontal-by-vertical cabinet layout. Record the selected pitch, cabinet quantity, active dimensions, total resolution, spare quantity and required service clearance.
The layout must also fit the building survey. A technically valid screen grid is not installable if its support, maintenance position or handling units conflict with the surveyed space and internal route.
5. Create a Configuration-to-Document Register
European projects may require declarations, test reports or other technical documents. The exact request depends on the purchaser, product configuration, project and local process. Avoid turning that uncertainty into a blanket certification statement.
Record the exact model, power and control configuration against each requested declaration or test report.
| Register field | What to record | Why it matters |
| Display model and selected pitch | Exact proposed variant | A series name may cover more than one configuration |
| Cabinet and module configuration | Cabinet layout and relevant component selection | The delivered system should match the reviewed configuration |
| Power configuration | Power units and project-specific arrangement | Documentation requests should be tied to what is proposed |
| Control configuration | Processor and relevant control hardware | The display system is more than the LED surface |
| Requested document | Exact declaration, report or supporting file requested by the purchaser | A general certificate list does not show which document applies |
| Source and status | Supplier contact, file reference, received or open | Missing items remain visible before order and handover |
| Reviewing party | Purchaser, integrator or relevant project professional | Responsibility for review is explicit |
This register does not claim that a particular certification exists. It creates a disciplined way to request and review the available evidence for the exact system.
Finish With an Installable Project, Not Just a Selected Screen
The useful outcome of the planning process is a screen that fits three things at once: the congregation’s visual needs, the building and the project documentation.
When the site survey, access route, cabinet layout and configuration register are complete, Chipshow Europe team can help define a display configuration for the integrator and project team to evaluate.
Frequently Asked Questions
Q1: What should be measured during a European church LED screen survey?
Record the stage and proposed active area, nearest viewer and camera positions, service space, fixing conditions, power and data routes, delivery doors, corridors, stairs, lifts, turns and unloading point.
Q2: hich display route suits a traditional church interior?
An architectural texture display such as C-Max-Wall may help when the inactive screen must relate to the interior. Review a physical sample and confirm pattern continuity, fixing, ventilation and maintenance access.
Q3: How should documentation be requested?
Record the exact display model, pitch, power and control configuration against every requested declaration, report or supporting document. Name the party responsible for reviewing each item.
Compare product references and EU stock options for your venue with the Europe LED screen selector before requesting a quote.